Pre-Inspected & Move-In Ready! This well-maintained home offers numerous updates for added peace of mind and convenience. Recent improvements include a new roof and gutters in 2025, newer skylights, Hardy board siding, windows, doors, garage door, and a deck completed in 2019. The main-floor carpet was newly installed in 2026, and even the storage shed has a newer roof. The main level features a spacious dining room filled with natural light, a large living room with a cozy fireplace, and a functional kitchen with convenient access to the newer deck—perfect for relaxing or entertaining. Upstairs, you'll find three bedrooms and a full bathroom, including primary suite with an updated ¾ bath.The lower level offers a convenient half bath, abundant storage space, and a walk-out sliding door. Ideally located near schools, shopping, dining, entertainment, and more, this home combines thoughtful updates, comfortable living spaces.
Pending
$325,000
7368 Monroe Cir, Ralston, NE 68127
3beds
1,456sqft
Single Family Residence
Built in 1975
8,276 Square Feet Lot
$325,100 Zestimate®
$223/sqft
$-- HOA
What's special
- 40 days
- 338
- 23
Zillow last checked:
Listing updated:
Listed by:
Charles Chadwick 402-575-0803,
PJ Morgan Real Estate
Source: GPRMLS,MLS#: 22623652
Facts & features
Interior
Bedrooms & bathrooms
- Bedrooms: 3
- Bathrooms: 3
- Full bathrooms: 1
- 3/4 bathrooms: 1
- 1/2 bathrooms: 1
Primary bedroom
- Level: Second
- Area: 151.88
- Dimensions: 11.25 x 13.5
Bedroom 2
- Level: Second
- Area: 104.81
- Dimensions: 9.75 x 10.75
Bedroom 3
- Level: Second
- Area: 97.5
- Dimensions: 9.75 x 10
Primary bathroom
- Features: 3/4
Dining room
- Level: Main
- Area: 217.52
- Dimensions: 13.25 x 16.42
Family room
- Level: Main
Kitchen
- Level: Main
- Area: 103.13
- Dimensions: 9.17 x 11.25
Living room
- Level: Main
- Area: 200.29
- Dimensions: 11.5 x 17.42
Basement
- Area: 838
Heating
- Natural Gas, Forced Air, Heat Pump
Cooling
- Heat Pump
Appliances
- Included: Range, Refrigerator, Washer, Dishwasher, Dryer, Disposal, Microwave
Features
- Basement: Unfinished
- Number of fireplaces: 1
- Fireplace features: Gas Log
Interior area
- Total structure area: 1,456
- Total interior livable area: 1,456 sqft
- Finished area above ground: 1,456
- Finished area below ground: 0
Property
Parking
- Total spaces: 2
- Parking features: Garage - Attached
- Attached garage spaces: 2
Features
- Levels: One and One Half
- Patio & porch: Patio, Deck
- Fencing: Chain Link,Wood,Full
Lot
- Size: 8,276 Square Feet
- Dimensions: 34.22' x 119.78' x 112.32' x 114.68'
- Features: Up to 1/4 Acre., Cul-De-Sac
Details
- Parcel number: 2015820946
Construction
Type & style
- Home type: SingleFamily
- Property subtype: Single Family Residence
Materials
- Foundation: Block
Condition
- Not New and NOT a Model
- New construction: No
- Year built: 1975
Utilities & green energy
- Sewer: Public Sewer
- Water: Public
Community & HOA
Community
- Subdivision: Ponderosa
HOA
- Has HOA: No
Location
- Region: Ralston
Financial & listing details
- Price per square foot: $223/sqft
- Tax assessed value: $267,800
- Annual tax amount: $4,905
- Date on market: 9/3/2026
- Listing terms: VA Loan,FHA,Conventional,Cash
- Ownership: Fee Simple
Estimated market value
$325,100
$309,000 - $341,000
$2,043/mo
Price history
| Date | Event | Price |
|---|---|---|
| 9/7/2026 | Pending sale | $325,000$223/sqft |
Source:  GPRMLS #22623652 Report a problem GPRMLS #22623652 Report a problem | ||
| 9/3/2026 | Listed for sale | $325,000+311.4%$223/sqft |
Source: GPRMLS #22623652 Report a problem | ||
| 5/17/1993 | Sold | $79,000$54/sqft |
Source: Agent Provided Report a problem | ||
Public tax history
| Year | Property taxes | Tax assessment |
|---|---|---|
| 2025 | $4,906 +27.6% | $267,800 +29.2% |
| 2024 | $3,845 -13.5% | $207,200 |
| 2023 | $4,445 +4.1% | $207,200 +12.5% |
| 2022 | $4,271 +3.3% | $184,200 |
| 2021 | $4,134 +18.4% | $184,200 +23.2% |
| 2020 | $3,490 +0.1% | $149,500 |
| 2019 | $3,485 +10.1% | $149,500 +10.5% |
| 2018 | $3,165 +1.4% | $135,300 |
| 2017 | $3,120 | $135,300 -3% |
| 2016 | $3,120 +7.6% | $139,500 +7% |
| 2015 | $2,901 | $130,400 |
| 2014 | -- | $130,400 |
| 2013 | -- | $130,400 +3.9% |
| 2012 | -- | $125,500 |
| 2011 | -- | $125,500 -7.4% |
| 2009 | $2,893 | $135,500 |
| 2008 | -- | $135,500 +31.9% |
| 2005 | -- | $102,700 +5.1% |
| 2004 | -- | $97,700 |
Find assessor info on the county website
Monthly payment
Est. payment
Payment breakdown
Explore the cost of this home by adjusting the details. Changes won't be saved.Climate risks
Neighborhood: 68127
Nearby schools
Schools provided by the listing agent
- Elementary: Wildewood
- Middle: Ralston
- High: Ralston
- District: Ralston
Source: GPRMLS. This data may not be complete. We recommend contacting the local school district to confirm school assignments for this home.
Similar homes
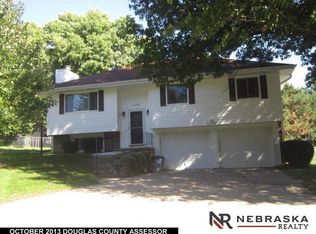
- $285,0003 bd3 ba1.3k sqft4733 S 81st St, Ralston, NE 68127For Sale
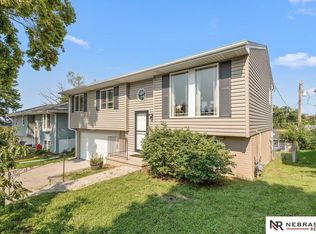
 MLS ID #22627893, Jordyn Boyd, Nebraska Realty. GPRMLS
 - $325,0003 bd3 ba2k sqft10621 N St, Omaha, NE 68127For Sale
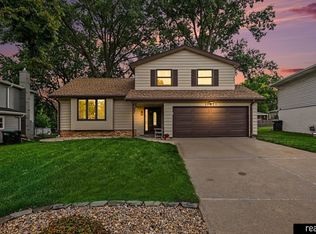 MLS ID #22623499, Julie Eberhardt, Real Broker NE, LLC. GPRMLS
 - $264,5003 bd1 ba1.4k sqft5005 S 90th St, Omaha, NE 68127For Sale
 MLS ID #22627413, Brad Heck, Nebraska Realty. GPRMLS
 - $239,0003 bd2 ba1.3k sqft7416 Frederick Ave, La Vista, NE 68128For Sale
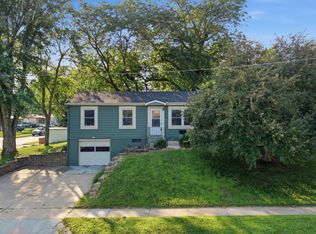 MLS ID #22627615, Nick Benner, Better Homes and Gardens R.E.. GPRMLS
 - $315,0003 bd3 ba1.4k sqft6623 S 108th Ter, Omaha, NE 68137For SaleMLS ID #22626393, Jackie Mason, Better Homes and Gardens R.E.. GPRMLS
- $330,0003 bd3 ba1.8k sqft7714 N 107th Ave, Omaha, NE 68122For SaleMLS ID #22627864, Kyle Schulze, BHHS Ambassador Real Estate. GPRMLS
- $305,0003 bd3 ba1.6k sqft810 S Grandview Ave, Papillion, NE 68046For SaleMLS ID #22626276, Amy Nuckoles, Nebraska Realty. GPRMLS
- $265,0003 bd2 ba2k sqft7411 S 73rd Ave, La Vista, NE 68128For SaleMLS ID #22626603, Ty Miller, BHHS Ambassador Real Estate. GPRMLS
- $290,0004 bd2 ba1.5k sqft5614 S 48th St, Omaha, NE 68117For SaleMLS ID #22626339, Kail Walker, PJ Morgan Real Estate. GPRMLS
- $320,0003 bd3 ba1.5k sqft3211 S 127th St, Omaha, NE 68144For SaleMLS ID #22626304, Brittany Hatjinos, Real Broker NE, LLC. GPRMLS
- $325,0003 bd3 ba1.8k sqft2004 Pleasantview Ln, Bellevue, NE 68005For SaleMLS ID #22624925, Vickie Jenkins, BHHS Ambassador Real Estate. GPRMLS
- $289,5003 bd3 ba1.9k sqft5826 Fay Blvd, Omaha, NE 68117For SaleMLS ID #22623108, Erin Schumacher, Nebraska Realty. GPRMLS
- $275,0003 bd3 ba1.2k sqft7006 Audrey St, Omaha, NE 68138For SaleMLS ID #22627525, Katie Huber, BHHS Ambassador Real Estate. GPRMLS
- $295,0003 bd2 ba1.5k sqft4317 N 108th St, Omaha, NE 68164For SaleMLS ID #22627453, Josh Phelps, Nebraska Realty. GPRMLS
- $309,0003 bd3 ba1.6k sqft12803 Edna St, Omaha, NE 68138For SaleMLS ID #22625658, Perri Vasko, BHHS Ambassador Real Estate. GPRMLS
- $272,0003 bd2 ba1.3k sqft6523 S 137th Cir, Omaha, NE 68137For SaleMLS ID #22627561, Jami McBride, BHHS Ambassador Real Estate. GPRMLS
- $325,0004 bd3 ba1.7k sqft3338 Harrison St, Omaha, NE 68147For SaleMLS ID #22618813, Tony Terp, Milford Real Estate. GPRMLS
- $290,0003 bd2 ba1.5k sqft7018 Audrey St, Omaha, NE 68138For SaleMLS ID #22624483, Gina Simon, Nebraska Realty. GPRMLS
- $322,5003 bd2 ba1.9k sqft14809 Margo St, La Vista, NE 68138For SaleMLS ID #22620756, Kristin Sterns, Coldwell Banker NHS RE. GPRMLS
- $305,0003 bd2 ba1.7k sqft8414 Baker St, Omaha, NE 68122For SaleMLS ID #22627734, Marie O'Hara, Nebraska Realty. GPRMLS
