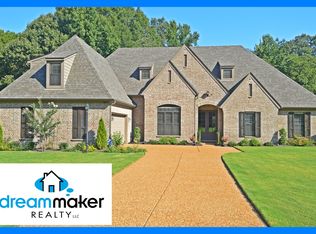
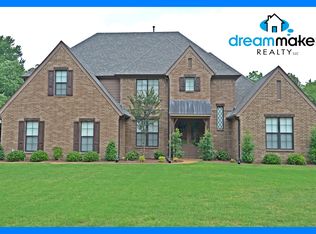
BEAUTIFUL TRINITY FLOOR PLAN W/ 3 CAR GARAGE! This floor plan has 4 bedroom's downstairs and a VERY LARGE GAME ROOM upstairs. Hardwood in main living areas including Master Suite and Study. 18'' tile will be in the bathrooms and mudroom. Large 42'' cabinets in the kitchen with SS double ovens and Frigidaire flat top drop in range. Thick Granite with lots of counterspace in kitchen and bathrooms. Master bedroom has 4 CLOSETS! Two are His/hers walk in closets with 1 Linen closet and 1 Coat closet. Grant and Company custom Double Tray Ceiling in the Master. Bull nosed corners throughout the entire house, and a large covered back patio overlooking your 3/4 acre beautiful wooded backyard. This house will be great for the family that is looking for a mostly ''single story'' home.
This property is off market, which means it's not currently listed for sale or rent on Zillow. This may be different from what's available on other websites or public sources.