Immaculate 5-bed, 4-bath home in Southshore backing to open space with beautiful views and direct access to nature. Light-filled main level features wide-plank engineered wood flooring, a private study, and a spacious great room with a modern stacked-stone gas fireplace. The gourmet kitchen includes an oversized island, Taj Mahal quartzite countertops (a premium natural quartzite known for its durability and elegant veining), a gas cooktop, extensive prep space, and a walk-in pantry. Adjacent sunroom/dining area offers exceptional natural light and access to the elevated deck overlooking open space.
Upstairs, you'll find four generous bedrooms, a versatile loft, and a convenient second-floor laundry room. The primary suite offers open-space views, a 5-piece bath with soaking tub, and custom closet organizers. Finished walkout basement provides additional living space with a family room, a fifth bedroom, a three-quarter bath, a storage area, plus access to the covered patio.
Enjoy year-round wildlife sightings, brilliant sunrises, and miles of nearby trails. Close to Aurora Reservoir, Southlands, E-470, DTC, DIA, and Buckley Space Force Base. Beautiful designer upgrades throughout and exceptionally well maintained. This home shows like new!
Sold for $895,000
$895,000
7368 S Yantley Way, Aurora, CO 80016
5beds
4,029sqft
Single Family Residence
Built in 2023
6,534 Square Feet Lot
$872,300 Zestimate®
$222/sqft
$4,566 Estimated rent
Home value
$872,300
$820,000 - $933,000
$4,566/mo
Zestimate® history
Owner options
List your home for rent
$4,566/mo
Rent Zestimate®
Find your next renter with Zillow Rental Manager. Plus, with online applications, you can quickly screen prospective tenants – for free.
$4,566/mo
Rent Zestimate®
Refinance and save
$5,269/mo
Est. payment
Refinancing to a lower rate could help reduce your monthly payments and save thousands over the life of the loan.
$5,269/mo
Est. payment
Explore your selling options
Work with a Zillow partner agent
Leverage their expertise and Zillow's premium Showcase listings to get your home seen by more buyers.
Get startedList with your own agent
Get your home in front of millions of buyers by listing it on Zillow.
Learn how to do itSell it yourself
Take full control of how buyers see your home on Zillow by listing For Sale by Owner (FSBO).
List your homeWhat's special
Zillow last checked:
Listing updated:
Listed by:
Lane Lyon 303-667-0309,
Coldwell Banker Global Luxury Denver
Bought with:
Albert Dippenaar, 100033628
Worth Clark Realty
Source: REcolorado as distributed by MLS GRID,MLS#: 3543997
Facts & features
Interior
Bedrooms & bathrooms
- Bedrooms: 5
- Bathrooms: 4
- Full bathrooms: 2
- 3/4 bathrooms: 1
- 1/2 bathrooms: 1
- Main level bathrooms: 1
Bedroom
- Description: More Like A Retreat With Open Space Views!
- Features: Primary Suite
- Level: Upper
- Area: 229.5 Square Feet
- Dimensions: 15.3 x 15
Bedroom
- Level: Upper
- Area: 140.97 Square Feet
- Dimensions: 12.7 x 11.1
Bedroom
- Level: Upper
- Area: 114.43 Square Feet
- Dimensions: 11.11 x 10.3
Bedroom
- Level: Upper
- Area: 126.44 Square Feet
- Dimensions: 10.9 x 11.6
Bedroom
- Level: Basement
- Area: 112.21 Square Feet
- Dimensions: 11.11 x 10.1
Bathroom
- Level: Main
Bathroom
- Features: Primary Suite
- Level: Upper
Bathroom
- Level: Upper
Bathroom
- Level: Basement
Family room
- Description: Beautiful Gas Fireplace With Stacked Stone Tile Surround
- Level: Main
- Area: 315.18 Square Feet
- Dimensions: 15.3 x 20.6
Game room
- Description: Perfect For The Big Game Day Or Deluxe Guest Accomodations
- Level: Basement
- Area: 502.35 Square Feet
- Dimensions: 19.7 x 25.5
Kitchen
- Description: Gourmet Kitchen With Massive Island
- Level: Main
- Area: 261.63 Square Feet
- Dimensions: 15.3 x 17.1
Laundry
- Level: Upper
Loft
- Description: Secondary Living Space For Games, Movies
- Level: Upper
- Area: 215.46 Square Feet
- Dimensions: 13.3 x 16.2
Office
- Description: Perfect For Zoom Meetings Or Reading Area
- Level: Main
- Area: 159.44 Square Feet
- Dimensions: 14.11 x 11.3
Sun room
- Description: A Hemingway "signature" Feature.
- Level: Main
- Area: 175.16 Square Feet
- Dimensions: 11.6 x 15.1
Heating
- Forced Air, Natural Gas
Cooling
- Central Air
Appliances
- Included: Cooktop, Dishwasher, Disposal, Dryer, Gas Water Heater, Microwave, Refrigerator, Self Cleaning Oven, Washer
Features
- Ceiling Fan(s), Five Piece Bath, Kitchen Island, Open Floorplan, Pantry, Quartz Counters, Radon Mitigation System, Smoke Free
- Flooring: Carpet, Wood
- Windows: Window Coverings, Window Treatments
- Basement: Daylight,Finished,Full,Sump Pump,Walk-Out Access
- Number of fireplaces: 1
- Fireplace features: Family Room
Interior area
- Total structure area: 4,029
- Total interior livable area: 4,029 sqft
- Finished area above ground: 2,709
Property
Parking
- Total spaces: 2
- Parking features: Garage - Attached
- Attached garage spaces: 2
Features
- Levels: Two
- Stories: 2
- Patio & porch: Covered, Deck, Front Porch, Patio
- Fencing: Full
- Has view: Yes
- View description: Plains
Lot
- Size: 6,534 Square Feet
- Features: Open Space
Details
- Parcel number: 035408159
- Special conditions: Standard
Construction
Type & style
- Home type: SingleFamily
- Architectural style: Traditional
- Property subtype: Single Family Residence
Materials
- Cement Siding, Stone
- Roof: Composition
Condition
- Year built: 2023
Details
- Builder model: Hemingway
- Builder name: Richmond American Homes
Utilities & green energy
- Electric: 110V, 220 Volts
- Sewer: Public Sewer
- Water: Public
- Utilities for property: Cable Available, Natural Gas Available, Natural Gas Connected
Community & HOA
Community
- Security: Carbon Monoxide Detector(s), Smoke Detector(s)
- Subdivision: Southshore
HOA
- Has HOA: Yes
- HOA fee: $30 monthly
- HOA name: Advance Management HOA
- HOA phone: 720-663-9722
Location
- Region: Aurora
Financial & listing details
- Price per square foot: $222/sqft
- Tax assessed value: $914,200
- Annual tax amount: $2,713
- Date on market: 2/27/2026
- Listing terms: Cash,Conventional,FHA,Jumbo,VA Loan
- Exclusions: Shelving In Basement Bike Room, Seller's Personal Property / Staging Items
- Ownership: Individual
- Electric utility on property: Yes
Price history
| Date | Event | Price |
|---|---|---|
| 3/27/2026 | Sold | $895,000$222/sqft |
Source:  REcolorado as distributed by MLS GRID #3543997 Report a problem REcolorado as distributed by MLS GRID #3543997 Report a problem | ||
| 3/6/2026 | Pending sale | $895,000$222/sqft |
Source: REcolorado as distributed by MLS GRID #3543997 Report a problem | ||
| 2/27/2026 | Listed for sale | $895,000-5.8%$222/sqft |
Source: REcolorado as distributed by MLS GRID #3543997 Report a problem | ||
| 3/28/2024 | Sold | $950,200$236/sqft |
Source: Public Record Report a problem | ||
Public tax history
| Year | Property taxes | Tax assessment |
|---|---|---|
| 2025 | $2,713 -47.2% | $57,138 +195.1% |
| 2024 | $5,135 +98.4% | $19,361 -47.8% |
| 2023 | $2,588 +10.2% | $37,123 +89.4% |
| 2022 | $2,349 | $19,597 |
| 2021 | -- | $19,597 |
Find assessor info on the county website
Neighborhood: Southshore
Nearby homes
- $874,9504 bd5 ba4.1k sqft7378 S Yantley Way, Aurora, CO 80016Sold

- $897,1004 bd4 ba3.2k sqft7358 S Yantley Way, Aurora, CO 80016Off Market
- $1,079,4004 bd5 ba3.2k sqft7388 S Yantley Way, Aurora, CO 80016Sold
- $824,9505 bd3 ba4.3k sqft7348 S Yantley Way, Aurora, CO 80016Sold
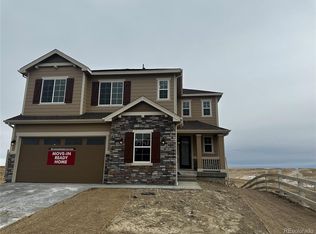
- $899,9505 bd5 ba4.3k sqft7398 S Yantley Way, Aurora, CO 80016Sold
- $851,6505 bd5 ba4.3k sqft7357 S Yantley Way, Aurora, CO 80016Sold
- $1,095,0006 bd5 ba4.7k sqft7338 S Yantley Way, Aurora, CO 80016For Sale
- $914,9505 bd5 ba4.7k sqft7408 S Yantley Way, Aurora, CO 80016Sold
Nearby schools
GreatSchools rating
- 7/10Woodland Elementary SchoolGrades: PK-5Distance: 0.6 mi
- 7/10Fox Ridge Middle SchoolGrades: 6-8Distance: 1.2 mi
- 9/10Cherokee Trail High SchoolGrades: 9-12Distance: 1.3 mi
Schools provided by the listing agent
- Elementary: Pine Ridge
- Middle: Fox Ridge
- High: Cherokee Trail
- District: Cherry Creek 5
Source: REcolorado as distributed by MLS GRID. This data may not be complete. We recommend contacting the local school district to confirm school assignments for this home.
Get a cash offer in 3 minutes
Find out how much your home could sell for in as little as 3 minutes with a no-obligation cash offer.
Estimated market value
$872,300
Get a cash offer in 3 minutes
Find out how much your home could sell for in as little as 3 minutes with a no-obligation cash offer.
Estimated market value
$872,300
- Colorado
- Arapahoe County
- Aurora
- 80016
- Southshore
- 7368 S Yantley Way
