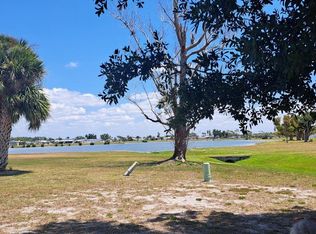
Serenity Awaits with Stunning Lake & Greenbelt Views! Relax and unwind on your future back lanai while enjoying peaceful, unobstructed lake views and a beautiful, expansive greenbelt beyond. With no direct rear neighbors, this homesite offers the privacy and tranquility you’ve been looking for. Generously sized to accommodate a double-wide manufactured home plus a carport, it’s the perfect canvas for your Florida retreat. Located in the desirable Village of Holiday Lake, one of the area’s rare Gulf-access manufactured home communities, residents enjoy exceptional amenities and an active coastal lifestyle. The community features 28 boat slips (available via waiting list & additional fee), a private boat ramp, and a fishing pier. Additional amenities include: Two swimming pools, Active recreation center with full kitchen, Woodworking shop and craft room, Tennis courts and horseshoe pits, and a Fenced storage area for boats and RVs. Grounds maintenance included in the low monthly fee. Whether you're looking for a seasonal escape or a full-time Florida lifestyle, this welcoming waterfront community offers it all. Come experience it for yourself! Motivated Seller!
Lot/land
Price cut: $9.1K (5/8)
$49,900
7368 Varley Cir #6, Pt Charlotte, FL 33981
--beds
0baths
7,541Square Feet
Unimproved Land
Built in ----
7,541 Square Feet Lot
$-- Zestimate®
$--/sqft
$150/mo HOA
What's special
Peaceful unobstructed lake viewsBeautiful expansive greenbelt beyond
- 149 days |
- 10 |
- 3 |
Zillow last checked:
Listing updated:
Listed by:
Jennifer Tarsia, PA 239-699-5088,
EXP REALTY LLC 888-883-8509
Source: Stellar MLS,MLS#: A4684196 Originating MLS: Sarasota - Manatee
Originating MLS: Sarasota - Manatee
Facts & features
Interior
Bedrooms & bathrooms
- Bathrooms: 0
Video & virtual tour
Property
Features
- Has view: Yes
- View description: Park/Greenbelt, Water, Lake
- Has water view: Yes
- Water view: Water,Lake
- Waterfront features: Canal Front, Lake, Waterfront, Bay/Harbor Access, Freshwater Canal Access, Saltwater Canal Access, Freshwater Canal Access w/Lift to Saltwater Canal, Gulf/Ocean Access, Gulf/Ocean to Bay Access, Intracoastal Waterway Access, River Access, Boat Ramp - Private, Fishing Pier, Sailboat Water
- Body of water: BUTTERFORD WATERWAY
Lot
- Size: 7,541 Square Feet
- Dimensions: 52 x 103 x 99 x 102
- Features: Buildable, Cleared, In County, Level, Street Lights
- Residential vegetation: Trees
Details
- Parcel number: 412109304006
- Zoning: MHC
- Special conditions: None
Utilities & green energy
- Sewer: Public Sewer
- Water: Public
- Utilities for property: BB/HS Internet Available, Cable Available, Electricity Available, Phone Available, Public, Sewer Available, Street Lights, Underground Utilities, Water Available
Community & HOA
Community
- Features: Boat Slip, Canal Front, Community Boat Ramp, Dock, Fishing, Lake, Private Boat Ramp, Water Access, Waterfront, Association Recreation - Owned, Deed Restrictions, Fitness Center, Golf Carts OK, Pool, Tennis Court(s), Waterfront Complex
- Pet fee: $0 monthly
- Subdivision: VILLAGE HOLIDAY LAKE
HOA
- Has HOA: Yes
- Amenities included: Clubhouse, Fence Restrictions, Fitness Center, Handicap Modified, Laundry, Optional Additional Fees, Pickleball Court(s), Pool, Recreation Facilities, Shuffleboard Court, Storage, Tennis Court(s), Wheelchair Access
- Services included: Common Area Taxes, Community Pool, Reserve Fund, Maintenance Grounds, Manager, Pool Maintenance, Private Road, Recreational Facilities
- HOA fee: $150 monthly
- HOA name: Lisa Anderson
- HOA phone: 941-697-3434
Location
- Region: Pt Charlotte
Financial & listing details
- Annual tax amount: $992
- Date on market: 2/27/2026
- Cumulative days on market: 150 days
- Listing terms: Cash,Conventional
- Ownership: Fee Simple
- Total actual rent: 0
- Electric utility on property: Yes
- Road surface type: Paved
Estimated market value
Not available
Estimated sales range
Not available
$1,459/mo
Price history
| Date | Event | Price |
|---|---|---|
| 5/8/2026 | Price change | $49,900-15.4% |
Source:  Stellar MLS #A4684196 Report a problem Stellar MLS #A4684196 Report a problem | ||
| 2/27/2026 | Listed for sale | $59,000-26.2% |
Source: Stellar MLS #A4684196 Report a problem | ||
| 5/20/2025 | Listing removed | $79,995 |
Source: Stellar MLS #C7500971 Report a problem | ||
| 11/25/2024 | Listed for sale | $79,995+23.1% |
Source: Stellar MLS #C7500971 Report a problem | ||
| 4/12/2024 | Sold | $65,000-5.8% |
Source: Stellar MLS #D6131500 Report a problem | ||
| 3/20/2024 | Pending sale | $69,000 |
Source: Stellar MLS #D6131500 Report a problem | ||
| 3/18/2024 | Price change | $69,000-4.2% |
Source: Stellar MLS #D6131500 Report a problem | ||
| 9/7/2023 | Listed for sale | $72,000 |
Source: Stellar MLS #D6131500 Report a problem | ||
| 8/13/2023 | Pending sale | $72,000 |
Source: Stellar MLS #D6131500 Report a problem | ||
| 7/14/2023 | Listed for sale | $72,000 |
Source: Stellar MLS #D6131500 Report a problem | ||
Public tax history
Tax history is unavailable.
Monthly payment
Climate risks
Neighborhood: 33981
Nearby schools
GreatSchools rating
- 6/10Myakka River Elementary SchoolGrades: PK-5Distance: 1.7 mi
- 7/10L. A. Ainger Middle SchoolGrades: 6-8Distance: 4.2 mi
- 5/10Lemon Bay High SchoolGrades: 9-12Distance: 6.8 mi
Schools provided by the listing agent
- Elementary: Myakka River Elementary
- Middle: L.A. Ainger Middle
- High: Lemon Bay High
Source: Stellar MLS. This data may not be complete. We recommend contacting the local school district to confirm school assignments for this home.
- $49,9007,405.2 Square Feet7368 Varley Cir, Port Charlotte, FL 33981Lot/Land
- $95,377-- bd-- ba784 sqft7372 Varley Cir, Pt Charlotte, FL 33981Off Market
- $91,800-- bd-- ba828 sqft7364 Varley Cir, Pt Charlotte, FL 33981Off Market
- $173,0002 bd2 ba840 sqft7376 Varley Cir, Pt Charlotte, FL 33981Off Market
- $260,0002 bd2 ba1.5k sqft7360 Varley Cir, Pt Charlotte, FL 33981Sold
- $98,1882 bd2 ba784 sqft7365 Varley Cir, Pt Charlotte, FL 33981Off Market
- $130,784-- bd-- ba864 sqft7420 Widness Ln, Pt Charlotte, FL 33981Off Market
- $61,330-- bd-- ba864 sqft7416 Widness Ln, Port Charlotte, FL 33981Off Market
A local agent can set up tours, give advice and negotiate with sellers.
Similar homes
- $49,9007,405.2 Square Feet7368 VARLEY CIRCLE, PORT CHARLOTTE, FL 33981Lot/LandMLS ID #A4684196, Jennifer Tarsia, PA. eXp Realty
- $52,0006,664 Square Feet7450 Silage Cir #23, Pt Charlotte, FL 33981Lot/Land

 MLS ID #TB8339405, Greg Sullivan, BY OWNER.COM. Stellar MLS
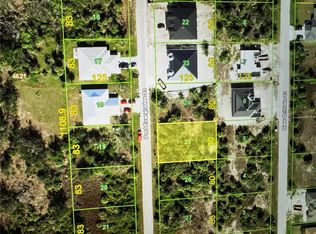
 - $49,40010,000 Square Feet10444 Port Everglades St #25, Pt Charlotte, FL 33981Lot/Land
 MLS ID #C7523421, Alena Areshchanka, CENTURY 21 SUNBELT REALTY. Stellar MLS
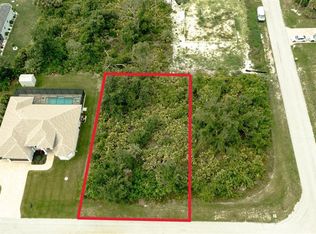
 - $50,00010,000 Square Feet13155 Pace Cir #24, Pt Charlotte, FL 33981Lot/Land
 MLS ID #TB8404112, Patrick Keating, IT'S YOUR MOVE PROPERTY GROUP INC.. Stellar MLS
 - $49,40010,356 Square Feet10021 Amicola St #18, Pt Charlotte, FL 33981Lot/LandMLS ID #C7523418, Alena Areshchanka, CENTURY 21 SUNBELT REALTY. Stellar MLS
- $39,88810,130 Square Feet8178 Dimstead St Lot 7, Pt Charlotte, FL 33981Lot/LandMLS ID #A4668286, Cindy Furtado, WATERSIDE REALTY LLC. Stellar MLS
- $71,00010,000 Square Feet9484 Nastrand Cir #5, Pt Charlotte, FL 33981Lot/LandMLS ID #D6145797, Nicole Mantha, KELLER WILLIAMS ISLAND LIFE REAL ESTATE. Stellar MLS
- $49,4000.287 Acres9357 Agate St #25, Pt Charlotte, FL 33981Lot/LandMLS ID #C7523416, Alena Areshchanka, CENTURY 21 SUNBELT REALTY. Stellar MLS
- $29,50010,000 Square Feet10022 Calumet Blvd #13, Pt Charlotte, FL 33981Lot/LandMLS ID #C7527474, David Easley, COLDWELL BANKER SUNSTAR REALTY. Stellar MLS
- $30,00010,319 Square Feet12289 Clarendon Ave #34, Pt Charlotte, FL 33981Lot/LandMLS ID #O6401929, Steven Koleno, BEYCOME OF FLORIDA LLC. Stellar MLS
- $25,00010,852 Square Feet13357 Amaryllis Cir #12, Pt Charlotte, FL 33981Lot/LandMLS ID #C7526320, Kris Nichols, RE/MAX PALM REALTY. Stellar MLS
- $38,5000.395 Acres5102 Hopkins Ave #1, Pt Charlotte, FL 33981Lot/LandMLS ID #C7523088, James Folan, ERA ADVANTAGE REALTY, INC.. Stellar MLS
- $33,5000.382 Acres14589 Keystone Blvd #1, Pt Charlotte, FL 33981Lot/LandMLS ID #C7522629, Frank Moore, COLDWELL BANKER REALTY. Stellar MLS
- $27,0000.255 Acres15249 Red Head Ave #7, Pt Charlotte, FL 33981Lot/LandMLS ID #A4645152, Lori Dzialo, PA, REALTY ONE GROUP MVP. Stellar MLS
- $27,0000.255 Acres15249 Red Head Ave, Port Charlotte, FL 33981Lot/Land
 MLS ID #225028883, Lora Dzialo, Realty One Group MVP. Florida Gulf Coast MLS
 - $34,90010,000 Square Feet9251 Lingle St #11, Pt Charlotte, FL 33981Lot/LandMLS ID #A4539921, Sean Seward, PA, KELLER WILLIAMS ISLAND LIFE REAL ESTATE. Stellar MLS
- $69,9000.253 Acres14484 Armada Rd Lot 279, Pt Charlotte, FL 33953Lot/LandMLS ID #A4693018, Wendy Dowling, BEYOND REALTY LLC. Stellar MLS
- $42,9008,124 Square Feet168 White Pine Dr #43, Rotonda West, FL 33947Lot/LandMLS ID #TB8396406, Miulvis Kivelier Peguero, KIVELIER REALTY GROUP LLC. Stellar MLS
- $42,5000.313 Acres12204 Zittle Ave, Pt Charlotte, FL 33981Lot/LandMLS ID #D6147758, Angela Smith, PLLC, MEDWAY REALTY. Stellar MLS
- $47,9008,800 Square Feet263 White Marsh Ln #205, Rotonda West, FL 33947Lot/LandMLS ID #D6143185, Barbara Hamerton, LLC, RE/MAX ALLIANCE GROUP. Stellar MLS
