Skip main navigation
Closed
  • Listing Provided by: Compass Realty Group
    Bought with: Lou Realty Group
    Price Unknown

    7369 Colgate Ave, Saint Louis, MO 63130

    4beds
    2,974sqft
    Single Family Residence
    Built in 1932
    7,143.84 Square Feet Lot
    $694,700 Zestimate®
    $--/sqft
    $3,654 Estimated rent

    Home value

    $694,700

    $660,000 - $736,000

    $3,654/mo

    Zestimate® history
    Loading
    Loading...

    Owner options

    List your home for rent

    $3,654/mo

    Rent Zestimate®

    Find your next renter with Zillow Rental Manager. Plus, with online applications, you can quickly screen prospective tenants – for free.

    Learn more

    $3,654/mo

    Rent Zestimate®

    Refinance and save

    Refinancing to a lower rate could help reduce your monthly payments and save thousands over the life of the loan.

    See today's rates

    Explore your selling options

    Work with a Zillow partner agent

    Leverage their expertise and Zillow's premium Showcase listings to get your home seen by more buyers.

    Get started

    List with your own agent

    Get your home in front of millions of buyers by listing it on Zillow.

    Learn how to do it

    Sell it yourself

    Take full control of how buyers see your home on Zillow by listing For Sale by Owner (FSBO).

    List your home

    What's special

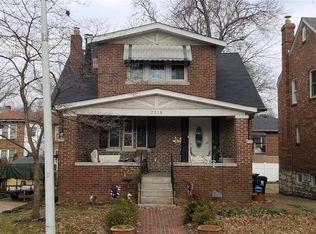
    A neutral color palette and clean design aesthetic complement the rich architectural details and modern amenities of this University Park home. Sitting on a large corner lot across from Mooney Park, this home lives larger than it is. The offset gothic arch front door creates an interesting foyer, as well as an uninterrupted living room. A large dining room sits between the living room and kitchen, creating a perfect flow for entertaining. A large raised concrete patio off the kitchen extends the entertaining space and provides views of the back yard and Mooney Park. Rare for its time, a main floor bedroom and full bath complete the first floor. Upstairs, you’ll find 3 large bedrooms, large closets and a shared full bath. The walk-out lower level has a large finished flex space, mechanical room, storage and a full bath, as well as the garage access. Period millwork, leaded glass, iron accents and modern updates all within walking distance of downtown Clayton!

    Zillow last checked:

    Listing updated:

    Listing Provided by:

    Jonathan L Miller 314-494-4704,

    Compass Realty Group

    Bought with:

    Caitlin C Goltschman, 2021005261

    Lou Realty Group

    Source: MARIS,MLS#: 24011138MLS LogoOriginating MLS: St. Louis Association of REALTORS

    Facts & features

    Interior

    Bedrooms & bathrooms
    • Bedrooms: 4
    • Bathrooms: 3
    • Full bathrooms: 3
    • Main level bathrooms: 1
    • Main level bedrooms: 1
    Primary bedroom
    • Features: Floor Covering: Wood, Wall Covering: Some
    • Level: Main
    • Area: 180
    • Dimensions: 15x12
    Bedroom
    • Features: Floor Covering: Wood, Wall Covering: Some
    • Level: Upper
    • Area: 195
    • Dimensions: 15x13
    Bedroom
    • Features: Floor Covering: Wood, Wall Covering: Some
    • Level: Upper
    • Area: 252
    • Dimensions: 21x12
    Bedroom
    • Features: Floor Covering: Wood, Wall Covering: Some
    • Level: Upper
    • Area: 182
    • Dimensions: 14x13
    Bonus room
    • Features: Floor Covering: Carpeting, Wall Covering: Some
    • Level: Lower
    • Area: 323
    • Dimensions: 19x17
    Dining room
    • Features: Floor Covering: Wood, Wall Covering: Some
    • Level: Main
    • Area: 182
    • Dimensions: 14x13
    Kitchen
    • Features: Floor Covering: Wood, Wall Covering: Some
    • Level: Main
    • Area: 160
    • Dimensions: 16x10
    Living room
    • Features: Floor Covering: Wood, Wall Covering: Some
    • Level: Main
    • Area: 308
    • Dimensions: 22x14
    Heating
    • Natural Gas, Radiant
    Cooling
    • Central Air, Electric
    Appliances
    • Included: Dishwasher, Disposal, Microwave, Range Hood, Gas Range, Gas Oven, Refrigerator, Stainless Steel Appliance(s), Gas Water Heater
    Features
    • Custom Cabinetry, Granite Counters, Pantry, Solid Surface Countertop(s), Separate Dining, Bookcases, Center Hall Floorplan, Historic Millwork, Special Millwork
    • Flooring: Hardwood
    • Doors: Panel Door(s)
    • Windows: Window Treatments, Bay Window(s)
    • Basement: Block,Partially Finished,Sump Pump,Walk-Out Access
    • Number of fireplaces: 1
    • Fireplace features: Living Room, Masonry, Recreation Room
    Interior area
    • Total structure area: 2,974
    • Total interior livable area: 2,974 sqft
    • Finished area above ground: 2,374
    • Finished area below ground: 600

    Property

    Parking
    • Total spaces: 1
    • Parking features: Attached, Basement, Garage, Garage Door Opener, Off Street, Oversized
    • Attached garage spaces: 1
    Features
    • Levels: One and One Half
    • Patio & porch: Patio
    Lot
    • Size: 7,143 sqft
    • Dimensions: 0066 / 0052 - 0114 / 0122
    • Features: Corner Lot, Sprinklers In Front, Sprinklers In Rear
    Details
    • Parcel number: 18J441151
    • Special conditions: Standard

    Construction

    Type & style
    • Home type: SingleFamily
    • Architectural style: English,Tudor,Bungalow
    • Property subtype: Single Family Residence
    Materials
    • Brick
    Condition
    • Year built: 1932

    Utilities & green energy

    • Sewer: Public Sewer
    • Water: Public
    • Utilities for property: Natural Gas Available

    Community & neighborhood

    Security
    • Security features: Security System Owned, Smoke Detector(s)
    Location
    • Region: Saint Louis
    • Subdivision: University Park

    Other

    Other facts
    • Listing terms: Cash,Conventional,Private Financing Available,Other
    • Ownership: Private
    • Road surface type: Concrete

    Price history

    DateEventPrice
    3/29/2024Sold--
    Source: MARIS #24011138 Report a problem
    3/3/2024Pending sale$585,000$197/sqft
    Source: MARIS #24011138 Report a problem
    3/1/2024Listed for sale$585,000+27.5%$197/sqft
    Source: MARIS #24011138 Report a problem
    6/24/2020Sold--
    Source: MARIS #20021475 Report a problem
    4/27/2020Pending sale$459,000$154/sqft
    Source: Janet McAfee Inc. #20021475 Report a problem
    4/27/2020Listed for sale$459,000+12.2%$154/sqft
    Source: Janet McAfee Inc. #20021475 Report a problem
    4/3/2013Sold--
    Source: Public Record Report a problem
    2/3/2013Listed for sale$409,000$138/sqft
    Source: Coldwell Banker Gundaker - #13004525 Report a problem
    4/7/2008Sold--
    Source: Public Record Report a problem
    2/21/2007Sold--
    Source: Public Record Report a problem
    6/24/2004Sold--
    Source: Public Record Report a problem
    6/18/2003Sold--
    Source: Public Record Report a problem

    Public tax history

    YearProperty taxesTax assessment
    2025$6,676 +0.1%$98,550 +4.9%
    2024$6,671 +0.1%$93,990
    2023$6,663 -0.8%$93,990 +6.4%
    2022$6,717 +1%$88,310
    2021$6,648 +1.4%$88,310 +4.1%
    2020$6,554 +10.5%$84,840
    2019$5,932 $84,840 +18.4%
    2018$5,932 $71,640
    2017$5,932 -0.2%$71,640 -5.1%
    2016$5,944 -9.1%$75,520
    2015$6,540 $75,520 +36.5%
    2014$6,540 +33.3%$55,310
    2013$4,907 $55,310 -27%
    2012-- $75,750
    2011-- $75,750 +8.3%
    2010$5,539 +9.6%$69,940
    2009$5,053 +2.1%$69,940 +0.3%
    2008$4,947 +25%$69,710
    2007$3,958 $69,710 +31.2%
    2006$3,958 +0.6%$53,140
    2005$3,934 +20%$53,140 +30.3%
    2003$3,278 +1%$40,780 +2.4%
    2002$3,247 +50.5%$39,840
    2001$2,158 $39,840

    Find assessor info on the county website

    Neighborhood: 63130

    Nearby schools

    GreatSchools rating
    Schools provided by the listing agent
    • Elementary: Jackson Park Elem.
    • Middle: Brittany Woods
    • High: University City Sr. High

    Source: MARIS. This data may not be complete. We recommend contacting the local school district to confirm school assignments for this home.

    Get a cash offer in 3 minutes
    Find out how much your home could sell for in as little as 3 minutes with a no-obligation cash offer.
    Estimated market value
    $694,700
    Get a cash offer in 3 minutes
    Find out how much your home could sell for in as little as 3 minutes with a no-obligation cash offer.
    Estimated market value
    $694,700