Skip main navigation
Sold for $1,150,000
  • $1,150,000

    7369 E DEL ACERO Drive, Scottsdale, AZ 85258

    2beds
    2,564sqft
    Single Family Residence
    Built in 1999
    6,389 Square Feet Lot
    $1,712,900 Zestimate®
    $449/sqft
    $6,514 Estimated rent

    Home value

    $1,712,900

    $1.51M - $1.95M

    $6,514/mo

    Zestimate® history
    Loading
    Loading...

    Owner options

    List your home for rent

    $6,514/mo

    Rent Zestimate®

    Find your next renter with Zillow Rental Manager. Plus, with online applications, you can quickly screen prospective tenants – for free.

    Learn more

    $6,514/mo

    Rent Zestimate®

    Refinance and save

    $7,836/mo

    Est. payment

    Refinancing to a lower rate could help reduce your monthly payments and save thousands over the life of the loan.

    See today's rates

    $7,836/mo

    Est. payment

    Explore your selling options

    Work with a Zillow partner agent

    Leverage their expertise and Zillow's premium Showcase listings to get your home seen by more buyers.

    Get started

    List with your own agent

    Get your home in front of millions of buyers by listing it on Zillow.

    Learn how to do it

    Sell it yourself

    Take full control of how buyers see your home on Zillow by listing For Sale by Owner (FSBO).

    List your home

    What's special

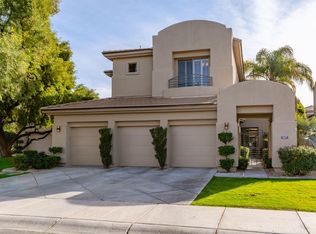
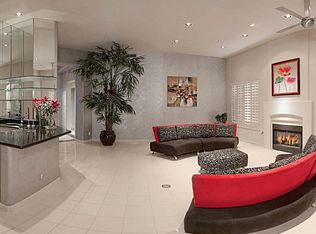
    REMODEL OPPORTUNITY IN GAINEY VILLAGE! This beautifully maintained single-level home features a sunny south-facing backyard with a small pool, heated spa, built-in BBQ area, and mature trees. A large side yard offers the potential to create an additional entrance to the backyard and entertaining space, directly from the great room. The bright, open floor plan showcases soaring ceilings, two spacious master suites, and an office that can easily be enclosed to create a third bedroom. A third full bathroom is conveniently located next to the office/bedroom, allowing for the possibility of three full en suites. The primary suite includes a generous walk-in closet and a private exit to the backyard. The kitchen features warm cabinetry, granite countertops, stainless steel appliances, and a charming breakfast nook. Entertain with ease in the great room with its cozy fireplace and wet bar, while the adjacent family room is wired for surround sound. Additional highlights include a new roof (2020), newer water softener, and reverse osmosis system. Don't miss this perfect remodel opportunity to live single-level in a guard-gated community, within walking distance to your favorite shops and restaurants at The Shops at Gainey Village. Gainey Village Health Club & Spa and the luxurious Hyatt Regency Scottsdale are just across the street, offering five-star amenities and world-class dining right at your doorstep.

    Zillow last checked:

    Listing updated:

    Listed by:

    Angela Phillips 602-708-4050,

    RETSY,

    Megan Wirth 480-292-0082,

    RETSY

    Bought with:

    Jennifer L Michaels, SA659684000

    Citiea

    Source: ARMLS,MLS#: 6919796MLS Logo

    Facts & features

    Interior

    Bedrooms & bathrooms
    • Bedrooms: 2
    • Bathrooms: 3
    • Full bathrooms: 2
    • 1/2 bathrooms: 1
    Heating
    • Natural Gas
    Cooling
    • Central Air
    Appliances
    • Included: Dryer, Washer, Water Softener Owned, Reverse Osmosis, Refrigerator, Built-in Microwave, Dishwasher, Disposal, Gas Cooktop
    • Laundry: Inside
    Features
    • Non-laminate Counter, High Speed Internet, Granite Counters, Double Vanity, Eat-in Kitchen, Breakfast Bar, 9+ Flat Ceilings, Wet Bar, Kitchen Island, Pantry, Full Bth Master Bdrm, Separate Shwr & Tub
    • Flooring: Carpet, Stone, Tile
    • Windows: Double Pane Windows
    • Has basement: No
    • Number of fireplaces: 1
    • Fireplace features: Living Room, Gas
    Interior area
    • Total structure area: 2,564
    • Total interior livable area: 2,564 sqft

    Property

    Parking
    • Total spaces: 4
    • Parking features: Garage Door Opener, Direct Access, Attch'd Gar Cabinets, Over Height Garage
    • Garage spaces: 2
    • Uncovered spaces: 2
    Features
    • Stories: 1
    • Patio & porch: Covered
    • Has private pool: Yes
    • Pool features: Outdoor Pool
    • Has spa: Yes
    • Spa features: Heated, Private
    • Fencing: Block
    Lot
    • Size: 6,389 Square Feet
    • Features: North/South Exposure, Desert Back, Grass Front, Auto Timer H2O Front, Auto Timer H2O Back
    Details
    • Parcel number: 17429244

    Construction

    Type & style
    • Home type: SingleFamily
    • Architectural style: Santa Barbara/Tuscan
    • Property subtype: Single Family Residence
    Materials
    • Stucco, Wood Frame, Painted
    • Roof: Tile,Concrete
    Condition
    • Year built: 1999
    Details
    • Builder name: Monterey Homes

    Utilities & green energy

    • Sewer: Public Sewer
    • Water: City Water
    Green energy
    • Energy efficient items: Multi-Zones

    Community & HOA

    Community
    • Features: Pool, Gated, Community Spa Htd, Near Bus Stop, Guarded Entry, Biking/Walking Path
    • Security: Fire Sprinkler System, Security Guard
    • Subdivision: GAINEY VILLAGE VILLAS
    HOA
    • Has HOA: Yes
    • Services included: Other (See Remarks), Street Maint
    • HOA fee: $1,200 quarterly
    • HOA name: Gainey Village Villa
    • HOA phone: 480-551-4300
    Location
    • Region: Scottsdale

    Financial & listing details

    • Price per square foot: $449/sqft
    • Tax assessed value: $995,600
    • Annual tax amount: $5,421
    • Date on market: 2/1/2026
    • Cumulative days on market: 71 days
    • Listing terms: Cash,Conventional,VA Loan
    • Ownership: Fee Simple

    Price history

    DateEventPrice
    8/3/2026Listing removed$4,500$2/sqft
    Source: Zillow Rentals Report a problem
    7/7/2026Listed for rent$4,500$2/sqft
    Source: Zillow Rentals Report a problem
    12/1/2025Sold$1,150,000-9.7%$449/sqft
    Source: ARMLS #6919796 Report a problem
    11/26/2025Pending sale$1,274,000$497/sqft
    Source: ARMLS #6919796 Report a problem
    10/11/2025Price change$1,274,000-1.9%$497/sqft
    Source: ARMLS #6919796 Report a problem
    9/15/2025Listed for sale$1,299,000+96.8%$507/sqft
    Source: ARMLS #6919796 Report a problem
    9/8/2025Listing removed$4,500$2/sqft
    Source: ARMLS #6872885 Report a problem
    5/29/2025Listed for rent$4,500-18.2%$2/sqft
    Source: ARMLS #6872885 Report a problem
    5/11/2021Listing removed--
    Source: HomeSmart Report a problem
    5/2/2021Listed for rent$5,500+61.8%$2/sqft
    Source: HomeSmart #6229997 Report a problem
    12/19/2014Listing removed$3,400$1/sqft
    Source: West USA Realty Revelation - Barkan Real Estate Group Report a problem
    6/20/2014Listed for rent$3,400$1/sqft
    Source: West USA Realty Revelation - Barkan Real Estate Group Report a problem
    12/2/2013Sold$660,000-7.7%$257/sqft
    Source: ARMLS #5017144 Report a problem
    10/31/2013Pending sale$715,000$279/sqft
    Source: Coldwell Banker Residential Brokerage - Biltmore #5017144 Report a problem
    10/19/2013Listed for sale$715,000+11.7%$279/sqft
    Source: Coldwell Banker Residential Brokerage - Biltmore #5017144 Report a problem
    3/19/2011Listing removed$640,000$250/sqft
    Source: Realty Executives #4523813 Report a problem
    3/15/2011Price change$640,000-5.9%$250/sqft
    Source: Realty Executives #4523813 Report a problem
    1/21/2011Listed for sale$680,000+7.9%$265/sqft
    Source: Realty Executives #4523813 Report a problem
    6/1/2004Sold$630,000+17.8%$246/sqft
    Source: Public Record Report a problem
    8/23/2000Sold$535,000+1.9%$209/sqft
    Source: Public Record Report a problem
    3/8/2000Sold$524,900+30.4%$205/sqft
    Source: Public Record Report a problem
    2/26/1999Sold$402,532$157/sqft
    Source: Public Record Report a problem

    Public tax history

    YearProperty taxesTax assessment
    2025$5,619 +4.4%$99,560 -6.3%
    2024$5,383 +1.1%$106,270 +46.2%
    2023$5,322 +4.7%$72,677 +0.2%
    2022$5,084 -6.8%$72,510 +10%
    2021$5,457 +3.3%$65,920 +3%
    2020$5,281 +2.4%$63,980 +4.7%
    2019$5,159 $61,110 +4.1%
    2018$5,159 +1.7%$58,720 +2.3%
    2017$5,071 +3.2%$57,400 -1.3%
    2016$4,917 +2.8%$58,160 +1.2%
    2015$4,784 $57,470 +11.6%
    2014-- $51,500 +5.3%
    2013-- $48,900
    2012-- $48,900 -2%
    2011-- $49,900 -15.1%
    2010-- $58,770 -14.8%
    2009-- $68,970 -15.5%
    2008-- $81,600 +9.9%
    2007-- $74,250 +54.2%
    2006-- $48,150
    2005-- $48,150 +19.8%
    2004-- $40,200
    2003-- $40,200 +34%
    2002-- $30,000
    Find assessor info on the county website

    Neighborhood: 85258

    Nearby schools

    GreatSchools rating
    Schools provided by the listing agent
    • Elementary: Cochise Elementary School
    • Middle: Cocopah Middle School
    • High: Chaparral High School
    • District: Scottsdale Unified District

    Source: ARMLS. This data may not be complete. We recommend contacting the local school district to confirm school assignments for this home.

    Get a cash offer in 3 minutes
    Find out how much your home could sell for in as little as 3 minutes with a no-obligation cash offer.
    Estimated market value
    $1,712,900
    Get a cash offer in 3 minutes
    Find out how much your home could sell for in as little as 3 minutes with a no-obligation cash offer.
    Estimated market value
    $1,712,900