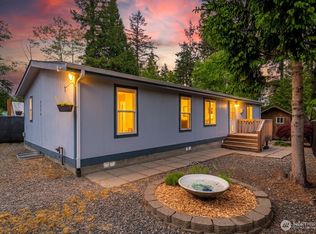
Welcome to coastal living in Bay Crest! Just a short walk to the beach and tucked away in one of Birch Bay's most sought-after neighborhoods, this beautifully maintained 3-bedroom, 2-bath RAMBLER offers the perfect blend of comfort, privacy, and convenience. Situated on a quiet cul-de-sac and backing to a peaceful greenbelt, the property feels private while still being minutes from trails, parks, shopping, and dining. Inside, you'll find a thoughtful floor plan featuring vaulted ceilings, hardwood floors, stainless steel appliances, generous storage, and abundant natural light throughout. The spacious primary suite offers a comfortable retreat, while the additional bedrooms provide flexibility for guests, hobbies, or a home office. Step outside to enjoy the fully fenced backyard complete with patio space and room to relax, entertain, or garden. With curb appeal, privacy, and an unbeatable location, this home offers the lifestyle that makes Birch Bay such a special place to call home.
Pending
Listed by: John L. Scott Bellingham • Nicholas Piro
Price cut: $5K (7/19)
$444,000
7369 Halibut Drive, Blaine, WA 98230
3beds
1,014sqft
Single Family Residence
Built in 2009
4,791 Square Feet Lot
$441,000 Zestimate®
$438/sqft
$20/mo HOA
What's special
- 87 days
- 32
- 1
Likely to sell faster than
Zillow last checked:
Listing updated:
Listed by:
Nicholas Piro,
John L. Scott Bellingham
Source: NWMLS as distributed by MLS GRID,MLS#: 2535220
Facts & features
Interior
Bedrooms & bathrooms
- Bedrooms: 3
- Bathrooms: 2
- Full bathrooms: 2
- Main level bathrooms: 2
- Main level bedrooms: 3
Heating
- 90%+ High Efficiency, Forced Air, Electric, Natural Gas
Cooling
- None
Appliances
- Included: Dishwasher, Disposal, Microwave, Refrigerator, Stove(s)/Range(s), Dishwasher(s), Garbage Disposal, Microwave(s), Refrigerator(s), Water Heater: Gas, Water Heater Location: Garage
Features
- Bath Off Primary
- Flooring: Ceramic Tile, Hardwood, Carpet
- Windows: Dbl Pane/Storm Window
- Basement: None
- Has fireplace: No
Interior area
- Total structure area: 1,014
- Total interior livable area: 1,014 sqft
Property
Parking
- Total spaces: 2
- Parking features: Driveway, Attached Garage, Off Street
- Has attached garage: Yes
- Covered spaces: 2
Features
- Levels: One
- Stories: 1
- Entry location: Main
- Patio & porch: Bath Off Primary, Dbl Pane/Storm Window, Vaulted Ceiling(s), Water Heater
- Has view: Yes
- View description: Territorial
Lot
- Size: 4,791 Square Feet
- Features: Cul-De-Sac, Paved, Sidewalk, Cable TV, Fenced-Fully, Gas Available, High Speed Internet, Patio
- Topography: Level,Partial Slope
- Residential vegetation: Garden Space
Details
- Parcel number: 4001312050470000
- Zoning: SFR
- Zoning description: Jurisdiction: County
- Special conditions: Standard
Construction
Type & style
- Home type: SingleFamily
- Architectural style: Contemporary,1 Story
- Property subtype: Single Family Residence
Materials
- Cement Planked, Wood Siding, Wood Products, Cement Plank
- Foundation: Poured Concrete
- Roof: Composition
Condition
- Very Good
- Year built: 2009
- Major remodel year: 2009
Utilities & green energy
- Electric: Company: PSE
- Sewer: Sewer Connected, Company: Birch Bay Water and Sewer
- Water: Public, Company: Birch Bay Water and Sewer
- Utilities for property: Comcast/Xfinity, Comcast/Xfinity
Community & HOA
Community
- Features: CCRs, Playground, Trail(s)
- Subdivision: Birch Bay
HOA
- Services included: Common Area Maintenance, Snow Removal
- HOA fee: $240 annually
- HOA phone: 360-778-3247
Location
- Region: Blaine
Financial & listing details
- Price per square foot: $438/sqft
- Tax assessed value: $418,001
- Annual tax amount: $3,014
- Date on market: 6/18/2026
- Cumulative days on market: 84 days
- Listing terms: Conventional,FHA,VA Loan
- Inclusions: Dishwasher(s), Garbage Disposal, Microwave(s), Refrigerator(s), Stove(s)/Range(s)
Estimated market value
$441,000
$419,000 - $463,000
$2,346/mo
Price history
| Date | Event | Price |
|---|---|---|
| 8/5/2026 | Pending sale | $444,000$438/sqft |
Source:  NWMLS as distributed by MLS GRID #2535220 Report a problem NWMLS as distributed by MLS GRID #2535220 Report a problem | ||
| 7/19/2026 | Price change | $444,000-1.1%$438/sqft |
Source: NWMLS as distributed by MLS GRID #2535220 Report a problem | ||
| 6/15/2026 | Listed for sale | $449,000-2.1%$443/sqft |
Source: NWMLS as distributed by MLS GRID #2535220 Report a problem | ||
| 10/10/2024 | Listing removed | $458,500$452/sqft |
Source: FSBO-Online.com Report a problem | ||
| 7/12/2024 | Listed for sale | $458,500+7.9%$452/sqft |
Source: FSBO-Online.com Report a problem | ||
| 9/30/2022 | Sold | $425,000$419/sqft |
Source: NWMLS as distributed by MLS GRID #1986522 Report a problem | ||
| 8/30/2022 | Pending sale | $425,000$419/sqft |
Source: NWMLS as distributed by MLS GRID #1986522 Report a problem | ||
| 8/24/2022 | Listed for sale | $425,000+39.3%$419/sqft |
Source: NWMLS as distributed by MLS GRID #1986522 Report a problem | ||
| 8/2/2019 | Sold | $304,990$301/sqft |
Source: NWMLS as distributed by MLS GRID #1480466 Report a problem | ||
| 6/27/2019 | Pending sale | $304,990$301/sqft |
Source: John L Scott Real Estate #1480466 Report a problem | ||
| 6/27/2019 | Listed for sale | $304,990$301/sqft |
Source: John L Scott Real Estate #1480466 Report a problem | ||
| 6/26/2019 | Pending sale | $304,990$301/sqft |
Source: John L Scott Real Estate #1480466 Report a problem | ||
| 6/25/2019 | Listed for sale | $304,990+48.8%$301/sqft |
Source: John L Scott Real Estate #1480466 Report a problem | ||
| 3/7/2017 | Listing removed | $1,425$1/sqft |
Source: Payfirst Properties Report a problem | ||
| 2/17/2017 | Listed for rent | $1,425$1/sqft |
Source: Payfirst Properties Report a problem | ||
| 10/26/2016 | Sold | $205,000-2.3%$202/sqft |
Source: NWMLS as distributed by MLS GRID #1028286 Report a problem | ||
| 9/15/2016 | Pending sale | $209,900$207/sqft |
Source: Coldwell Banker BAIN #1028286 Report a problem | ||
| 9/13/2016 | Listed for sale | $209,900+10.5%$207/sqft |
Source: Coldwell Banker BAIN #1028286 Report a problem | ||
| 7/15/2009 | Sold | $189,990$187/sqft |
Source: NWMLS as distributed by MLS GRID #29052751 Report a problem | ||
Public tax history
| Year | Property taxes | Tax assessment |
|---|---|---|
| 2024 | $3,014 +3.1% | $418,001 |
| 2023 | $2,922 -2.5% | $418,001 +12.5% |
| 2022 | $2,997 +16.8% | $371,556 +33.3% |
| 2021 | $2,567 +5% | $278,694 +14% |
| 2020 | $2,445 | $244,471 +6.3% |
| 2019 | $2,445 +2.3% | $230,090 +12.5% |
| 2018 | $2,390 +9.5% | $204,500 +14.1% |
| 2017 | $2,183 +2.8% | $179,302 +5.1% |
| 2016 | $2,123 +23.8% | $170,601 +10.8% |
| 2015 | $1,715 | $153,985 +4.5% |
| 2014 | $1,715 +1.9% | $147,359 +1.1% |
| 2013 | $1,682 | $145,751 |
| 2012 | -- | $145,751 -2.8% |
| 2011 | -- | $149,951 -3.3% |
| 2010 | -- | $155,001 -4.5% |
| 2009 | $516 -3.5% | $162,300 +179.8% |
| 2008 | $535 | $58,000 |
| 2007 | $535 | $58,000 |
Find assessor info on the county website
Monthly payment
Est. payment
Payment breakdown
Explore the cost of this home by adjusting the details. Changes won't be saved.Climate risks
Neighborhood: 98230

Similar homes
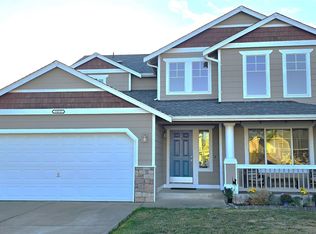
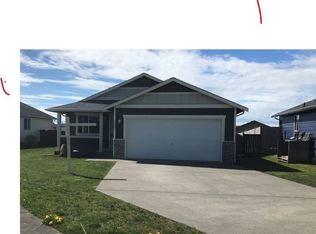
- $486,0004 bd3 ba1.3k sqft7364 Clamdigger Drive, Birch Bay, WA 98230Active
 MLS ID #2568889, Sam Everton. NWMLS as distributed by MLS GRID
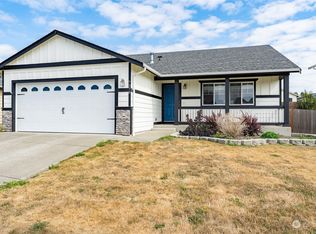
 - $450,0003 bd2 ba1k sqft4789 Bayshore Drive, Blaine, WA 98230Active
 MLS ID #2560340, Mike Bredeson. NWMLS as distributed by MLS GRID
 - $426,0003 bd2 ba1.1k sqftGrand Bay Condominiums, Blaine, WA 98230Active
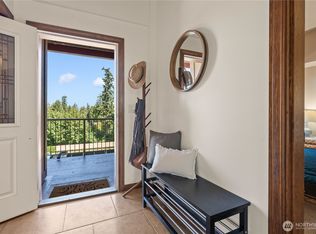 MLS ID #2576824, Dave Hiller. NWMLS as distributed by MLS GRID
 - $449,0003 bd2 ba1.1k sqft4556 California Trail, Birch Bay, WA 98230Active
 MLS ID #2522497, Christine Zak. NWMLS as distributed by MLS GRID
