Welcome to what is undeniably one of the most spectacular homes ever offered in Sterling on the Lake - a rare opportunity to own a truly custom luxury estate where timeless architecture, resort-style outdoor living, and breathtaking lakefront scenery come together in unforgettable fashion. Perfectly positioned on one of the community's most coveted waterfront homesites, this extraordinary residence offers over 6,529 square feet of impeccably curated living space designed to impress at every turn. From the moment you arrive, the home commands attention with its stunning blend of brick and stone craftsmanship, dramatic architectural lines, professionally designed landscaping, and an elevated presence that immediately sets it apart from anything else in the neighborhood. Inside, every detail was intentionally designed to create a feeling of elegance, warmth, and scale. Soaring ceilings, rich hardwood flooring, extensive custom millwork, designer lighting, and walls of windows flood the home with natural light while perfectly framing panoramic lake views from nearly every major living space. This incredible home offers SIX bedrooms, SIX full bathrooms, TWO full kitchens, TWO laundry rooms, multiple oversized living and gathering spaces, and a fully finished basement designed to accommodate everything from multigenerational living to large-scale entertaining. The terrace level opens beautifully to the outdoor living areas and includes expansive recreation spaces, additional bedrooms, flex rooms, office space, and endless possibilities for customization. The main level was built for both grand entertaining and everyday luxury. A breathtaking family room anchored by two of FOUR fireplaces flows seamlessly into a chef's kitchen that rivals homes found in the pages of luxury design magazines. Massive custom center island, premium appliances, custom cabinetry, designer finishes, oversized walk-in pantry, and expansive dining spaces all combine to create a kitchen that is both stunning and functional at the highest level. The owner's suite is a private sanctuary all its own - oversized, serene, and perfectly positioned to capture tranquil water views. The spa-inspired bath feels like a five-star retreat with luxurious finishes, oversized shower, soaking tub, and enormous custom walk-in closets designed for uncompromising comfort and organization. And then there's the backyard - the true showpiece of the entire property. Quite simply, this outdoor living experience is in a league of its own. A stunning infinity-edge saltwater pool appears to flow directly into the lake, creating an atmosphere that feels more like a private luxury resort than a residence. Multiple covered patios and entertaining spaces, a spa/hot tub, outdoor gathering areas, built-in fire pit, and breathtaking water views in every direction create the ultimate setting for entertaining or simply escaping the world in total privacy and tranquility. Every inch of this property was designed to maximize the beauty of lakefront living while delivering an unmatched sense of luxury, relaxation, and exclusivity. Located within the highly sought-after Sterling on the Lake community, residents enjoy access to an award-winning lifestyle featuring resort-style pools, waterslides, tennis courts, walking trails, playgrounds, clubhouse amenities, private lakes, scenic parks, and one of the most vibrant community atmospheres anywhere in North Georgia. All of this only 10 minutes from Lake Lanier. There are luxury homes... and then there are homes that redefine what luxury truly means. This is one of them. Without question, one of the finest homes ever built in Sterling on the Lake.
Closed
$1,100,000
7369 Lazy Hammock Way, Flowery Branch, GA 30542
6beds
6,529sqft
Single Family Residence
Built in 2017
0.4 Acres Lot
$1,103,200 Zestimate®
$168/sqft
$5,356 Estimated rent
Home value
$1,103,200
$1.01M - $1.19M
$5,356/mo
Zestimate® history
Owner options
List your home for rent
$5,356/mo
Rent Zestimate®
Find your next renter with Zillow Rental Manager. Plus, with online applications, you can quickly screen prospective tenants – for free.
$5,356/mo
Rent Zestimate®
Refinance and save
$8,763/mo
Est. payment
Refinancing to a lower rate could help reduce your monthly payments and save thousands over the life of the loan.
$8,763/mo
Est. payment
Explore your selling options
Work with a Zillow partner agent
Leverage their expertise and Zillow's premium Showcase listings to get your home seen by more buyers.
Get startedList with your own agent
Get your home in front of millions of buyers by listing it on Zillow.
Learn how to do itSell it yourself
Take full control of how buyers see your home on Zillow by listing For Sale by Owner (FSBO).
List your homeWhat's special
Timeless architectureDramatic architectural linesSoaring ceilingsDesigner finishesCoveted waterfront homesiteRich hardwood flooringDesigner lighting
Zillow last checked:
Listing updated:
Listed by:
The Rains Team 4049910829,
PEND Realty, LLC
Bought with:
Joshua B Mendoza, 314832
Virtual Properties Realty.com
Source: GAMLS,MLS#: 10760728
Facts & features
Interior
Bedrooms & bathrooms
- Bedrooms: 6
- Bathrooms: 6
- Full bathrooms: 6
- Main level bathrooms: 1
- Main level bedrooms: 1
Rooms
- Room types: Bonus Room, Den, Exercise Room, Family Room, Foyer, Great Room, Keeping Room, Laundry, Loft, Office, Sun Room
Dining room
- Features: Seats 12+, Separate Room
Kitchen
- Features: Breakfast Area, Breakfast Bar, Kitchen Island, Pantry, Second Kitchen, Solid Surface Counters, Walk-in Pantry
Heating
- Central, Forced Air, Natural Gas
Cooling
- Ceiling Fan(s), Central Air, Electric
Appliances
- Included: Cooktop, Dishwasher, Disposal, Double Oven, Gas Water Heater, Microwave, Oven, Refrigerator, Stainless Steel Appliance(s)
- Laundry: In Basement, Upper Level
Features
- Beamed Ceilings, Bookcases, Double Vanity, High Ceilings, In-Law Floorplan, Roommate Plan, Separate Shower, Soaking Tub, Tile Bath, Entrance Foyer, Vaulted Ceiling(s), Walk-In Closet(s)
- Flooring: Carpet, Hardwood, Stone, Tile, Vinyl
- Windows: Double Pane Windows
- Basement: Bath Finished,Daylight,Exterior Entry,Finished,Full,Interior Entry
- Number of fireplaces: 4
- Fireplace features: Family Room, Gas Log, Gas Starter, Living Room, Master Bedroom
- Common walls with other units/homes: No Common Walls
Interior area
- Total structure area: 6,529
- Total interior livable area: 6,529 sqft
- Finished area above ground: 4,797
- Finished area below ground: 1,732
Property
Parking
- Total spaces: 3
- Parking features: Garage, Garage Door Opener, Kitchen Level
- Has garage: Yes
Features
- Levels: Three Or More
- Stories: 3
- Patio & porch: Deck, Patio, Porch, Screened
- Exterior features: Balcony, Gas Grill, Water Feature
- Has private pool: Yes
- Pool features: Pool/Spa Combo, In Ground, Salt Water
- Fencing: Back Yard,Fenced,Other
- Has view: Yes
- View description: Lake
- Has water view: Yes
- Water view: Lake
- Waterfront features: Lake, Private
- Frontage type: Lakefront,Waterfront
- Frontage length: Waterfront Footage: 100
Lot
- Size: 0.4 Acres
- Features: Level, Other, Private
- Residential vegetation: Cleared
Details
- Parcel number: 15047D000016
- Special conditions: Agent Owned
Construction
Type & style
- Home type: SingleFamily
- Architectural style: Brick 4 Side,Brick Front,Craftsman,Traditional
- Property subtype: Single Family Residence
Materials
- Brick, Other, Stone
- Foundation: Slab
- Roof: Composition
Condition
- Updated/Remodeled
- New construction: No
- Year built: 2017
Utilities & green energy
- Electric: 220 Volts
- Sewer: Public Sewer
- Water: Public
- Utilities for property: Cable Available, Electricity Available, High Speed Internet, Natural Gas Available, Sewer Connected, Underground Utilities, Water Available
Community & HOA
Community
- Features: Clubhouse, Fitness Center, Lake, Park, Playground, Pool, Sidewalks, Street Lights, Tennis Court(s), Walk To Schools, Near Shopping
- Security: Smoke Detector(s)
- Subdivision: Sterling On The Lake
HOA
- Has HOA: Yes
- Services included: Facilities Fee, Management Fee, Reserve Fund, Swimming, Tennis
- HOA fee: $1,550 annually
Location
- Region: Flowery Branch
Financial & listing details
- Price per square foot: $168/sqft
- Tax assessed value: $1,035,700
- Annual tax amount: $9,342
- Date on market: 5/8/2026
- Cumulative days on market: 10 days
- Listing agreement: Exclusive Right To Sell
- Listing terms: Cash,Conventional,FHA,VA Loan
- Electric utility on property: Yes
Price history
| Date | Event | Price |
|---|---|---|
| 6/18/2026 | Sold | $1,100,000-8.3%$168/sqft |
Source:  GAMLS #10760728 Report a problem GAMLS #10760728 Report a problem | ||
| 6/17/2026 | Pending sale | $1,200,000$184/sqft |
Source: GAMLS #10760728 Report a problem | ||
| 5/8/2026 | Listed for sale | $1,200,000+58.3%$184/sqft |
Source: GAMLS #10760728 Report a problem | ||
| 12/15/2017 | Sold | $757,831+910.4%$116/sqft |
Source: Public Record Report a problem | ||
| 7/12/2017 | Sold | $75,000$11/sqft |
Source: Public Record Report a problem | ||
Public tax history
| Year | Property taxes | Tax assessment |
|---|---|---|
| 2025 | $10,611 -5.4% | $414,280 +0.7% |
| 2024 | $11,217 +2.3% | $411,440 +5.9% |
| 2023 | $10,968 +7.4% | $388,440 +11.3% |
| 2022 | $10,211 +9.3% | $348,920 +11% |
| 2021 | $9,346 +5.2% | $314,320 +8.7% |
| 2020 | $8,884 -4.5% | $289,040 -1.1% |
| 2019 | $9,305 +2.9% | $292,240 +5.1% |
| 2018 | $9,046 +13.9% | $277,960 +1404.1% |
| 2017 | $7,943 +1403% | $18,480 |
| 2016 | $528 +9.1% | $18,480 +10% |
| 2015 | $484 | $16,800 |
| 2014 | $484 | $16,800 |
| 2013 | -- | -- |
| 2012 | -- | -- |
| 2011 | -- | -- |
| 2010 | -- | -- |
| 2009 | $650 +2.6% | -- |
| 2007 | $634 -7.1% | -- |
| 2006 | $682 | -- |
Find assessor info on the county website
Neighborhood: 30542
Nearby homes
- $807,6007 bd6 ba5.2k sqft7365 Lazy Hammock Way, Flowery Branch, GA 30542Off Market
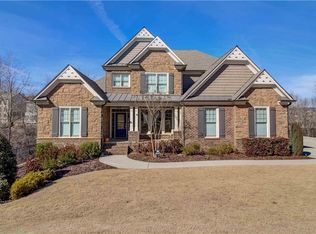
- $774,3005 bd4 ba3.7k sqft7373 Lazy Hammock Way, Flowery Branch, GA 30542Off Market
- $674,4005 bd4 ba4.7k sqft7364 Lazy Hammock Way, Flowery Branch, GA 30542Off Market
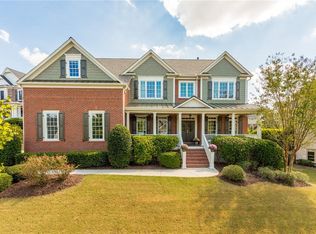
- $716,7005 bd4 ba3.1k sqft7361 Lazy Hammock Way, Flowery Branch, GA 30542Off Market
- $799,0000.45 acres7377 Lazy Hammock Way, Flowery Branch, GA 30542Sold
- $--0.45 acres7377 Lazy Hammock Way #18, Flowery Branch, GA 30542Off Market
- $726,6005 bd5 ba4.4k sqft7356 Lazy Hammock Way, Flowery Branch, GA 30542Off Market
- $668,2005 bd4 ba3.5k sqft7380 Lazy Hammock Way, Flowery Branch, GA 30542Off Market
Nearby schools
GreatSchools rating
- 7/10Spout Springs Elementary SchoolGrades: PK-5Distance: 0.9 mi
- 6/10C. W. Davis Middle SchoolGrades: 6-8Distance: 3 mi
- 7/10Flowery Branch High SchoolGrades: 9-12Distance: 2.8 mi
Schools provided by the listing agent
- Elementary: Spout Springs
- Middle: C W Davis
- High: Flowery Branch
Source: GAMLS. This data may not be complete. We recommend contacting the local school district to confirm school assignments for this home.
Get a cash offer in 3 minutes
Find out how much your home could sell for in as little as 3 minutes with a no-obligation cash offer.
Estimated market value
$1,103,200
Get a cash offer in 3 minutes
Find out how much your home could sell for in as little as 3 minutes with a no-obligation cash offer.
Estimated market value
$1,103,200
- Georgia
- Hall County
- Flowery Branch
- 30542
- 7369 Lazy Hammock Way
