Skip main navigation
Sold for $533,300
  • $533,300

    7369 Norfolk Place, Castle Pines, CO 80108

    3beds
    2,415sqft
    Townhouse
    Built in 2001
    1,525 Square Feet Lot
    $531,600 Zestimate®
    $221/sqft
    $3,084 Estimated rent

    Home value

    $531,600

    $505,000 - $558,000

    $3,084/mo

    Zestimate® history
    Loading
    Loading...

    Owner options

    List your home for rent

    $3,084/mo

    Rent Zestimate®

    Find your next renter with Zillow Rental Manager. Plus, with online applications, you can quickly screen prospective tenants – for free.

    Learn more

    $3,084/mo

    Rent Zestimate®

    Refinance and save

    $3,617/mo

    Est. payment

    Refinancing to a lower rate could help reduce your monthly payments and save thousands over the life of the loan.

    See today's rates

    $3,617/mo

    Est. payment

    Explore your selling options

    Work with a Zillow partner agent

    Leverage their expertise and Zillow's premium Showcase listings to get your home seen by more buyers.

    Get started

    List with your own agent

    Get your home in front of millions of buyers by listing it on Zillow.

    Learn how to do it

    Sell it yourself

    Take full control of how buyers see your home on Zillow by listing For Sale by Owner (FSBO).

    List your home

    What's special

    Finished basementCharming front porchPrimary suiteFive-piece bathVaulted ceilingsComfortable family roomSpacious loft
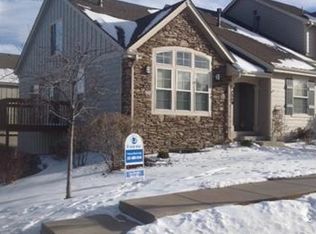
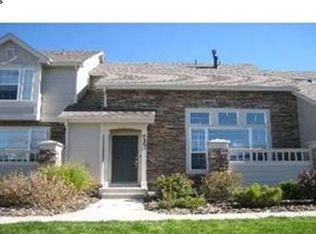
    Step inside this beautifully maintained 3 bedroom + loft, 4 bathroom townhome offering the perfect blend of comfort, space, and low-maintenance living. From the moment you enter, you’ll love the vaulted ceilings, skylights, and expansive windows that fill the home with natural light. The kitchen features sleek quartz countertops, ample prep space, and a peninsula with seating for two, perfect for morning coffee or casual meals. The adjacent dining area easily accommodates a table for six and flows seamlessly into the inviting living area. Upstairs, you’ll find a spacious loft with a skylight making it ideal for a home office, reading nook, or play area along with the primary suite featuring two closets and a nice five-piece bath. A secondary bedroom and full bathroom complete the upper level. The finished basement offers incredible flexibility with a comfortable family room, additional bedroom, 3/4 bathroom, and a bonus flex space currently used as a workout area (also great for an office or hobby room). Enjoy the Colorado seasons from your charming front porch or take advantage of the community amenities which include a clubhouse, pool, and tennis courts. With exterior maintenance handled by the HOA, this home makes it easy to lock, leave, and live your best life. Additional highlights include a 2 car attached garage, easy access to parks, trails, and top-rated schools. Pride of ownership shines throughout and this Castle Pines gem is move-in ready.

    Zillow last checked:

    Listing updated:

    Listed by:

    Kathy Hansen 303-589-2462 Kathy@HomesbyHansen.com,

    eXp Realty, LLC

    Bought with:

    Andrew Chetram, 100080637

    Thrive Real Estate Group

    Source: REcolorado as distributed by MLS GRID,MLS#: 7386031MLS Logo

    Facts & features

    Interior

    Bedrooms & bathrooms
    • Bedrooms: 3
    • Bathrooms: 4
    • Full bathrooms: 2
    • 3/4 bathrooms: 1
    • 1/2 bathrooms: 1
    • Main level bathrooms: 1
    Bedroom
    • Features: Primary Suite
    • Level: Upper
    Bedroom
    • Level: Upper
    Bedroom
    • Level: Basement
    Bathroom
    • Features: En Suite Bathroom
    • Level: Main
    Bathroom
    • Features: Primary Suite
    • Level: Upper
    Bathroom
    • Level: Upper
    Bathroom
    • Level: Basement
    Bathroom
    • Level: Main
    Dining room
    • Level: Main
    Exercise room
    • Description: Flex Space That Could Be An Office Area As Well
    • Level: Basement
    Family room
    • Description: Wall Unit Is Attached And Stays With The Home
    • Level: Basement
    Kitchen
    • Level: Main
    Laundry
    • Level: Main
    Living room
    • Level: Main
    Loft
    • Level: Upper
    Heating
    • Forced Air
    Cooling
    • Central Air
    Appliances
    • Included: Dishwasher, Disposal, Dryer, Gas Water Heater, Microwave, Oven, Range, Refrigerator, Self Cleaning Oven, Washer
    Features
    • Ceiling Fan(s), Five Piece Bath, High Ceilings, Open Floorplan, Pantry, Primary Suite, Quartz Counters, Smoke Free, Vaulted Ceiling(s), Walk-In Closet(s)
    • Flooring: Carpet, Vinyl
    • Windows: Double Pane Windows, Skylight(s), Window Coverings
    • Basement: Bath/Stubbed,Finished,Partial
    • Number of fireplaces: 1
    • Fireplace features: Gas
    • Common walls with other units/homes: 2+ Common Walls
    Interior area
    • Total structure area: 2,415
    • Total interior livable area: 2,415 sqft
    • Finished area above ground: 1,696
    • Finished area below ground: 642

    Property

    Parking
    • Total spaces: 2
    • Parking features: Concrete, Oversized
    • Attached garage spaces: 2
    Features
    • Levels: Two
    • Stories: 2
    • Fencing: None
    Lot
    • Size: 1,525 Square Feet
    • Features: Master Planned
    Details
    • Parcel number: R0414576
    • Special conditions: Standard

    Construction

    Type & style
    • Home type: Townhouse
    • Architectural style: Contemporary
    • Property subtype: Townhouse
    • Attached to another structure: Yes
    Materials
    • Frame
    • Foundation: Slab
    • Roof: Composition
    Condition
    • Year built: 2001

    Utilities & green energy

    • Sewer: Public Sewer

    Community & HOA

    Community
    • Subdivision: Canterbury Park
    HOA
    • Has HOA: Yes
    • Amenities included: Clubhouse, Park, Playground, Pool, Tennis Court(s)
    • Services included: Insurance, Irrigation, Maintenance Grounds, Maintenance Structure, Recycling, Road Maintenance, Sewer, Snow Removal, Trash, Water
    • HOA fee: $490 monthly
    • HOA name: Canterbury Park HOA
    • HOA phone: 720-941-9200
    • Second HOA fee: $125 monthly
    • Second HOA name: Castle Pines HOA 2
    • Second HOA phone: 303-804-9800
    Location
    • Region: Castle Pines

    Financial & listing details

    • Price per square foot: $221/sqft
    • Tax assessed value: $534,904
    • Annual tax amount: $2,730
    • Date on market: 10/9/2025
    • Listing terms: Cash,Conventional,FHA,VA Loan
    • Exclusions: Seller's Personal Property And Exterior Cameras
    • Ownership: Individual

    Price history

    DateEventPrice
    12/4/2025Sold$533,300-3%$221/sqft
    Source: REcolorado as distributed by MLS GRID #7386031 Report a problem
    11/8/2025Pending sale$550,000$228/sqft
    Source: REcolorado as distributed by MLS GRID #7386031 Report a problem
    10/9/2025Listed for sale$550,000+129.3%$228/sqft
    Source: REcolorado as distributed by MLS GRID #7386031 Report a problem
    6/12/2006Sold$239,900+6.1%$99/sqft
    Source: Public Record Report a problem
    2/27/2001Sold$226,025$94/sqft
    Source: Public Record Report a problem

    Public tax history

    YearProperty taxesTax assessment
    2025$2,730 -0.9%$33,430 -11.9%
    2024$2,756 +4.2%$37,960 -1%
    2023$2,646 -3.8%$38,330 +39.7%
    2022$2,749 $27,430 -2.8%
    2021-- $28,220 +9.4%
    2020$2,605 +2.2%$25,790
    2019$2,549 0%$25,790 +4%
    2018$2,549 +6.5%$24,800
    2017$2,394 -4.7%$24,800 +8.5%
    2016$2,512 -10%$22,860
    2015$2,792 +21.4%$22,860 +27.4%
    2014$2,300 $17,940
    2013-- $17,940 -3.2%
    2012-- $18,530
    2011-- $18,530 -2.1%
    2010-- $18,930 -0.5%
    2009$1,226 $19,020
    2008-- $19,020 -0.3%
    2007-- $19,080
    2006$2,443 +0.4%$19,080 -1.8%
    2004$2,434 -29.6%$19,430 +3.2%
    2003$3,456 $18,830 +8.7%
    2002-- $17,320 +284%
    2001$658 +1450.4%$4,510 +1476.9%
    2000$42 $286
    Find assessor info on the county website

    Neighborhood: 80108

    Nearby schools

    GreatSchools rating
    Schools provided by the listing agent
    • Elementary: Buffalo Ridge
    • Middle: Rocky Heights
    • High: Rock Canyon
    • District: Douglas RE-1

    Source: REcolorado as distributed by MLS GRID. This data may not be complete. We recommend contacting the local school district to confirm school assignments for this home.

    Get a cash offer in 3 minutes
    Find out how much your home could sell for in as little as 3 minutes with a no-obligation cash offer.
    Estimated market value
    $531,600
    Get a cash offer in 3 minutes
    Find out how much your home could sell for in as little as 3 minutes with a no-obligation cash offer.
    Estimated market value
    $531,600