Skip main navigation
Sold for $800,000
  • $800,000

    7369 Pine Grove Cir, Minocqua, WI 54548

    3beds
    3,198sqft
    Single Family Residence
    Built in 2020
    0.67 Acres Lot
    $776,600 Zestimate®
    $250/sqft
    $3,660 Estimated rent

    Home value

    $776,600

    $738,000 - $815,000

    $3,660/mo

    Zestimate® history
    Loading
    Loading...

    Owner options

    List your home for rent

    $3,660/mo

    Rent Zestimate®

    Find your next renter with Zillow Rental Manager. Plus, with online applications, you can quickly screen prospective tenants – for free.

    Learn more

    $3,660/mo

    Rent Zestimate®

    Refinance and save

    $4,825/mo

    Est. payment

    Refinancing to a lower rate could help reduce your monthly payments and save thousands over the life of the loan.

    See today's rates

    $4,825/mo

    Est. payment

    Explore your selling options

    Work with a Zillow partner agent

    Leverage their expertise and Zillow's premium Showcase listings to get your home seen by more buyers.

    Get started

    List with your own agent

    Get your home in front of millions of buyers by listing it on Zillow.

    Learn how to do it

    Sell it yourself

    Take full control of how buyers see your home on Zillow by listing For Sale by Owner (FSBO).

    List your home

    What's special

    Heated seasonal poolFarm house sinkQuartz countertopsKitchenaid appliancesGrand entrancePella windowsLog accent wood ceilings
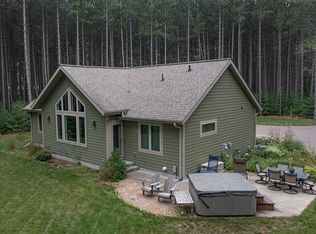
    Stunning TIMBER RIDGE home, built in 2020 and so very gently lived in you would never know it was not a brand new build. The grand entrance, and incredible floor to ceiling natural stone wood burning fireplace makes you feel like your stepping into a mountain lodge. But wait...your in the Midwest. In a moment you realize your looking at gorgeous views of the 2nd Fairway. The seller did not spare a single detail in this home. 660 sq ft Primary Suite w/ his/her showers & spacious walk in closet, mud room, Quartz countertops, alder cabinetry, KitchenAid appliances, farm house sink, luxury flooring & log accent wood ceilings-this all makes up the 1st floor. A completely finished lower level offers 9' ceilings, 2 more bedrooms w/ custom egress windows, living/rec room with built in bar, full bath & storage. Interior stairway leads from this level to the garage. And this isn't just any garage-The 1,550 sq. ft. is truly an extension to the home. Insulated, heated, completely finished to blend to the detail of the interior of the home and built with 9 ft. high doors to store the toys. Enjoy the space regardless of the season. Thoughtful additional back garage door placement for direct access to drive the cart right onto the fairway, or snowmobile to hit the trails. This space could double as a recreational space, workshop or just a pretty cool place to hang out. Pella windows, LP siding & nicely placed patio w/ gorgeous views complete the home. Private paved roads, heated seasonal pool, golf course, pickleball courts, restaurant & access to the Bearskin State Trail-You get it all with this one. If you're considering building, save your energy and enjoy all that this home offers instead!

    Zillow last checked:

    Listing updated:

    Listed by:

    PAT VAN HEFTY 715-892-0298,

    REDMAN REALTY GROUP, LLC

    Bought with:

    PAT VAN HEFTY, 49511 - 90

    REDMAN REALTY GROUP, LLC

    Source: GNMLS,MLS#: 216913MLS Logo

    Facts & features

    Interior

    Bedrooms & bathrooms
    • Bedrooms: 3
    • Bathrooms: 3
    • Full bathrooms: 2
    • 1/2 bathrooms: 1
    Primary bedroom
    • Level: First
    • Dimensions: 21'5x17
    Bedroom
    • Level: Basement
    • Dimensions: 15x12
    Bedroom
    • Level: Basement
    • Dimensions: 17x12
    Primary bathroom
    • Level: First
    Bathroom
    • Level: Basement
    Bathroom
    • Level: First
    Dining room
    • Level: First
    • Dimensions: 14x14
    Entry foyer
    • Level: First
    • Dimensions: 10x5
    Family room
    • Level: Basement
    • Dimensions: 31x24
    Great room
    • Level: First
    • Dimensions: 23x16
    Kitchen
    • Level: First
    • Dimensions: 14x9'2
    Mud room
    • Level: First
    • Dimensions: 10x9
    Utility room
    • Level: Basement
    • Dimensions: 10x9
    Heating
    • Forced Air, Natural Gas, Radiant Floor
    Cooling
    • Central Air
    Appliances
    • Included: Convection Oven, Double Oven, Dryer, Dishwasher, Disposal, Gas Oven, Gas Range, Gas Water Heater, Microwave, Refrigerator, Range Hood, Self Cleaning Oven, Water Softener, Washer
    • Laundry: Main Level
    Features
    • Ceiling Fan(s), Cathedral Ceiling(s), High Ceilings, Bath in Primary Bedroom, Main Level Primary, Pantry, Cable TV, Vaulted Ceiling(s), Walk-In Closet(s)
    • Flooring: Carpet, Other
    • Basement: Exterior Entry,Egress Windows,Full,Interior Entry,Partially Finished,Sump Pump
    • Attic: Scuttle
    • Number of fireplaces: 1
    • Fireplace features: Stone, Wood Burning
    Interior area
    • Total structure area: 3,198
    • Total interior livable area: 3,198 sqft
    • Finished area above ground: 1,644
    • Finished area below ground: 1,554

    Property

    Parking
    • Total spaces: 8
    • Parking features: Additional Parking, Attached, Four Car Garage, Four or more Spaces, Garage, Heated Garage, Driveway
    • Attached garage spaces: 4
    • Has uncovered spaces: Yes
    Features
    • Levels: One
    • Stories: 1
    • Patio & porch: Covered, Deck, Patio
    • Exterior features: Deck, Landscaping, Patio, Paved Driveway
    • Frontage length: 0,0
    Lot
    • Size: 0.67 Acres
    • Dimensions: 131 x 231
    • Features: Cul-De-Sac, Level, On Golf Course, Private, Secluded, Wooded
    Details
    • Parcel number: 0160161640000
    • Zoning description: Residential

    Construction

    Type & style
    • Home type: SingleFamily
    • Architectural style: One Story
    • Property subtype: Single Family Residence
    Materials
    • Frame, Other
    • Foundation: Poured
    • Roof: Composition,Shingle
    Condition
    • Year built: 2020

    Utilities & green energy

    • Electric: Circuit Breakers
    • Sewer: County Septic Maintenance Program - Yes, Conventional Sewer
    • Water: Drilled Well
    • Utilities for property: Cable Available, Phone Available, Underground Utilities

    Community & neighborhood

    Security
    • Security features: Security System
    Community
    • Community features: Shopping
    Location
    • Region: Minocqua
    • Subdivision: Timber Ridge

    Other

    Other facts
    • Ownership: Fee Simple
    • Road surface type: Paved

    Price history

    DateEventPrice
    7/6/2026Sold$800,000+0.5%$250/sqft
    Source: GNMLS #216913 Report a problem
    5/24/2026Contingent$795,900$249/sqft
    Source: GNMLS #216913 Report a problem
    5/7/2026Listed for sale$795,900+3216.3%$249/sqft
    Source: GNMLS #216913 Report a problem
    6/14/2019Sold$24,000$8/sqft
    Source: Public Record Report a problem

    Public tax history

    YearProperty taxesTax assessment
    2024$3,756 +1.6%$426,600
    2023$3,696 +5.1%$426,600
    2022$3,518 +299.1%$426,600 +354.3%
    2021$881 +375.7%$93,900 +369.5%
    2020$185 -43.3%$20,000 -38.5%
    2019$327 +2.8%$32,500
    2018$318 +2.4%$32,500
    2017$310 -5.2%$32,500
    2016$327 +2.8%$32,500
    2015$318 $32,500
    2014$318 -17.7%$32,500 -27.8%
    2011$387 $45,000

    Find assessor info on the county website

    Neighborhood: 54548

    Nearby schools

    GreatSchools rating
    Schools provided by the listing agent
    • Elementary: ON MHLT
    • High: ON Lakeland Union

    Source: GNMLS. This data may not be complete. We recommend contacting the local school district to confirm school assignments for this home.

    Get pre-qualified for a loan
    At Zillow Home Loans, we can pre-qualify you in as little as 5 minutes with no impact to your credit score.

    An equal housing lender. NMLS #10287.