Welcome to 7369 River Glen Drive, nestled in the highly sought-after Glen Avon neighborhood in Jurupa Valley! This charming single-story home with 4 bedrooms and 2 bathrooms is situated at the intersection of two cul-de-sacs, offering a unique corner lot setting.
Step onto the upgraded front porch patio and enter the cozy living room, perfect for unwinding near the warm fireplace. The open kitchen and dining area look out into the stunning backyard, which includes a sparkling pool and jacuzzi. The meticulously maintained backyard boasts lush green grass and spacious side yards, ideal for outdoor activities.
Entertain family and friends under the expansive covered patio, equipped with a built-in barbecue and refrigerator, perfect for hosting loved ones. The well-appointed bedrooms offer plush carpeting and share a bathroom just down the hall. The primary suite includes a large walk-in closet within the ensuite bathroom, complete with a luxurious bathtub and a separate standing shower.
For added convenience, the indoor laundry room leads to the spacious 3-car garage, providing ample space for a workshop, storage, and parking. Additionally, the home is equipped with a HALO Whole-Home Water Treatment System and exterior monitoring cameras for your peace of mind. It truly is a must see...you'll fall in love.
Sold for $715,000
Listed by: First Team Real Estate • Leilanii Carriger • Contact: 909-838-6825
Bought with: Compass
$715,000
7369 River Glen Dr, Riverside, CA 92509
4beds
1,784sqft
Single Family Residence
Built in 2002
10,019 Square Feet Lot
$746,900 Zestimate®
$401/sqft
$3,370 Estimated rent
Home value
$746,900
$710,000 - $784,000
$3,370/mo
Zestimate® history
Owner options
List your home for rent
$3,370/mo
Rent Zestimate®
Find your next renter with Zillow Rental Manager. Plus, with online applications, you can quickly screen prospective tenants – for free.
$3,370/mo
Rent Zestimate®
Refinance and save
$4,584/mo
Est. payment
Refinancing to a lower rate could help reduce your monthly payments and save thousands over the life of the loan.
$4,584/mo
Est. payment
Explore your selling options
Work with a Zillow partner agent
Leverage their expertise and Zillow's premium Showcase listings to get your home seen by more buyers.
Get startedList with your own agent
Get your home in front of millions of buyers by listing it on Zillow.
Learn how to do itSell it yourself
Take full control of how buyers see your home on Zillow by listing For Sale by Owner (FSBO).
List your homeWhat's special
Zillow last checked:
Listing updated:
Listed by:
Leilanii Carriger DRE #02219344 909-838-6825,
First Team Real Estate
Bought with:
Andrew Poland Villagomez, DRE #02185251
Compass
Source: CRMLS,MLS#: PW24074620 Originating MLS: California Regional MLS
Originating MLS: California Regional MLSFacts & features
Interior
Bedrooms & bathrooms
- Bedrooms: 4
- Bathrooms: 2
- Full bathrooms: 2
- Main level bathrooms: 2
- Main level bedrooms: 4
Rooms
- Room types: Bedroom, Family Room, Kitchen, Laundry, Living Room, Primary Bathroom, Primary Bedroom, Other
Primary bedroom
- Features: Primary Suite
Primary bedroom
- Features: Main Level Primary
Bedroom
- Features: All Bedrooms Down
Bedroom
- Features: Bedroom on Main Level
Heating
- Central
Cooling
- Central Air
Appliances
- Laundry: Inside, Laundry Room
Features
- Ceiling Fan(s), Granite Counters, Open Floorplan, Recessed Lighting, All Bedrooms Down, Bedroom on Main Level, Main Level Primary, Primary Suite, Walk-In Closet(s)
- Has fireplace: Yes
- Fireplace features: Dining Room, Gas
- Common walls with other units/homes: No Common Walls
Interior area
- Total interior livable area: 1,784 sqft
Property
Parking
- Total spaces: 3
- Parking features: Garage - Attached
- Attached garage spaces: 3
Features
- Levels: One
- Stories: 1
- Entry location: Front Door
- Has private pool: Yes
- Pool features: Heated, In Ground, Private, Tile
- Has view: Yes
- View description: Hills
Lot
- Size: 10,019 Square Feet
- Features: Corner Lot, Cul-De-Sac
Details
- Parcel number: 183491011
- Zoning: A-1
- Special conditions: Standard,Trust
Construction
Type & style
- Home type: SingleFamily
- Property subtype: Single Family Residence
Condition
- New construction: No
- Year built: 2002
Utilities & green energy
- Sewer: Public Sewer
- Water: Public
Community & HOA
Community
- Features: Curbs, Gutter(s), Street Lights, Sidewalks
Location
- Region: Riverside
Financial & listing details
- Price per square foot: $401/sqft
- Tax assessed value: $743,884
- Date on market: 4/17/2024
- Cumulative days on market: 2 days
- Listing terms: Cash,Conventional,FHA,Fannie Mae,Submit,VA Loan
- Inclusions: HALO Whole-Home Water Treatment System and Exterior Monitoring Cameras
Price history
| Date | Event | Price |
|---|---|---|
| 5/23/2024 | Sold | $715,000+5.9%$401/sqft |
Source:  CRMLS #PW24074620 Report a problem CRMLS #PW24074620 Report a problem | ||
| 4/24/2024 | Pending sale | $675,000$378/sqft |
Source: CRMLS #PW24074620 Report a problem | ||
| 4/17/2024 | Listed for sale | $675,000+26.2%$378/sqft |
Source: CRMLS #PW24074620 Report a problem | ||
| 6/13/2006 | Sold | $535,000+178.6%$300/sqft |
Source: Public Record Report a problem | ||
| 11/12/2002 | Sold | $192,000$108/sqft |
Source: Public Record Report a problem | ||
Public tax history
| Year | Property taxes | Tax assessment |
|---|---|---|
| 2026 | -- | $743,884 +2% |
| 2025 | $8,613 +6% | $729,299 +1.7% |
| 2024 | $8,123 +2.2% | $716,765 +3.9% |
| 2023 | $7,948 +9% | $689,870 +10% |
| 2022 | $7,293 +15.8% | $627,154 +18% |
| 2021 | $6,300 +11.4% | $531,487 +12% |
| 2020 | $5,655 +2.6% | $474,542 +3% |
| 2019 | $5,510 +5.2% | $460,720 +4% |
| 2018 | $5,237 +4.3% | $443,000 +5.7% |
| 2017 | $5,019 | $419,000 +5.3% |
| 2016 | $5,019 +19.1% | $398,000 +12.7% |
| 2015 | $4,212 +3.2% | $353,000 +0.3% |
| 2014 | $4,080 | $352,000 +32.8% |
| 2013 | -- | $265,000 +13.2% |
| 2012 | -- | $234,000 -2.5% |
| 2011 | -- | $240,000 -6.3% |
| 2010 | -- | $256,000 +4.1% |
| 2009 | -- | $246,000 -42.9% |
| 2008 | -- | $431,000 -21% |
| 2007 | -- | $545,700 +152% |
| 2006 | -- | $216,519 +12.9% |
| 2003 | -- | $191,800 |
Find assessor info on the county website
Neighborhood: Glen Avon
Nearby homes
- $728,2005 bd3 ba2.4k sqft7375 River Glen Dr, Riverside, CA 92509Off Market
- $531,3003 bd1 ba1.1k sqft4411 Byrne Rd, Riverside, CA 92509Off Market
- $722,1004 bd3 ba2.7k sqft7381 River Glen Dr, Riverside, CA 92509Off Market
- $843,5006 bd3 ba3.2k sqft4422 Byrne Rd, Riverside, CA 92509Off Market
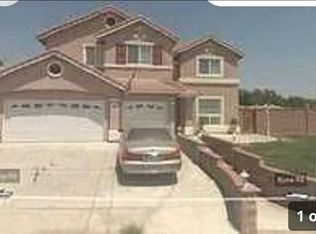
- $636,0004 bd2 ba1.8k sqft4417 Byrne Rd, Riverside, CA 92509Off Market
- $720,9005 bd3 ba2.5k sqft4410 Byrne Rd, Riverside, CA 92509Off Market
- $641,2003 bd2 ba1.7k sqft7372 River Glen Dr, Riverside, CA 92509Off Market
- $646,3004 bd2 ba1.7k sqft7372 River Glen Dr, Jurupa Valley, CA 92509Off Market
Nearby schools
GreatSchools rating
- 5/10Camino Real Elementary SchoolGrades: K-6Distance: 0.4 mi
- 3/10Jurupa Middle SchoolGrades: 7-8Distance: 1.7 mi
- 5/10Patriot High SchoolGrades: 9-12Distance: 0.4 mi
Get a cash offer in 3 minutes
Find out how much your home could sell for in as little as 3 minutes with a no-obligation cash offer.
Estimated market value
$746,900
Get a cash offer in 3 minutes
Find out how much your home could sell for in as little as 3 minutes with a no-obligation cash offer.
Estimated market value
$746,900
- California
- Riverside County
- Jurupa Valley
- 92509
- Glen Avon
- 7369 River Glen Dr
Nearby cities
Nearby neighborhoods
Nearby zip codes
Other Jurupa Valley Topics
