This immaculate third-floor condo is a must see! Boasting two spacious bedrooms and two updated bathrooms, this home has been meticulously maintained and offers modern upgrades throughout. Enjoy newer flooring, updated lighting and newer AC and heating system, ensuring comfort and convenience year round. The kitchen features sleek stainless steel appliances, gorgeous countertops and a cozy eat-in area, perfect for casual dining. Step outside onto your private balcony, where you'll enjoy serene views of the pool and greenbelt. On chilly nights, relax by the warm and inviting fireplace. Located in the desirable Mountain Gate At Ken Caryl III, this low-maintenance home offers easy access to C-470 and an RTD Park-and-Ride blocks away. As part of the Ken Caryl Master Association, you'll have exclusive access to premier amenities, including hiking, biking and Equestrian trails, multiple pools, tennis and pickleball courts, volleyball, disc golf, and more. With 45 miles of trails and multiple parks, this community is perfect for outdoor enthusiasts seeking fitness and fun. Don't miss this rare opportunity to own this beautiful condo in one of Ken Caryl's most sought-after neighborhood. To make this home more affordable, the seller is offering a 2-1 buy-down with preferred lender. This fantastic incentive significantly reduces your interest rate for the first two years.
Sold for $355,000
$355,000
7369 S Alkire Street #304, Littleton, CO 80127
2beds
1,108sqft
Condominium
Built in 1997
-- sqft lot
$341,500 Zestimate®
$320/sqft
$1,976 Estimated rent
Home value
$341,500
$324,000 - $359,000
$1,976/mo
Zestimate® history
Owner options
List your home for rent
$1,976/mo
Rent Zestimate®
Find your next renter with Zillow Rental Manager. Plus, with online applications, you can quickly screen prospective tenants – for free.
$1,976/mo
Rent Zestimate®
Refinance and save
$2,377/mo
Est. payment
Refinancing to a lower rate could help reduce your monthly payments and save thousands over the life of the loan.
$2,377/mo
Est. payment
Explore your selling options
Work with a Zillow partner agent
Leverage their expertise and Zillow's premium Showcase listings to get your home seen by more buyers.
Get startedList with your own agent
Get your home in front of millions of buyers by listing it on Zillow.
Learn how to do itSell it yourself
Take full control of how buyers see your home on Zillow by listing For Sale by Owner (FSBO).
List your homeWhat's special
Private balconySpacious bedroomsSleek stainless steel appliancesCozy eat-in areaWarm and inviting fireplaceGorgeous countertopsUpdated lighting
Zillow last checked:
Listing updated:
Listed by:
James Esparza 303-489-2769 James@precisionhomesofcolorado.com,
Precision Homes Real Estate
Bought with:
Charles DesRosiers, 100032998
Keller Williams DTC
Source: REcolorado as distributed by MLS GRID,MLS#: 6728269
Facts & features
Interior
Bedrooms & bathrooms
- Bedrooms: 2
- Bathrooms: 2
- Full bathrooms: 1
- 3/4 bathrooms: 1
- Main level bathrooms: 2
- Main level bedrooms: 2
Bedroom
- Level: Main
Bedroom
- Level: Main
Bathroom
- Level: Main
Bathroom
- Level: Main
Dining room
- Level: Main
Kitchen
- Level: Main
Laundry
- Level: Main
Living room
- Level: Main
Heating
- Forced Air, Natural Gas
Cooling
- Central Air
Appliances
- Included: Dishwasher, Disposal, Dryer, Gas Water Heater, Microwave, Range, Refrigerator, Self Cleaning Oven, Washer
- Laundry: In Unit
Features
- Eat-in Kitchen, Primary Suite, Quartz Counters, Walk-In Closet(s)
- Flooring: Carpet, Tile, Vinyl
- Windows: Double Pane Windows, Window Coverings, Window Treatments
- Has basement: No
- Number of fireplaces: 1
- Fireplace features: Family Room, Gas, Living Room
- Common walls with other units/homes: 2+ Common Walls
Interior area
- Total structure area: 1,108
- Total interior livable area: 1,108 sqft
- Finished area above ground: 1,108
Property
Parking
- Total spaces: 1
- Parking features: Garage
- Garage spaces: 1
Features
- Levels: One
- Stories: 1
- Entry location: Stairs
- Patio & porch: Deck
- Exterior features: Balcony
Details
- Parcel number: 423079
- Special conditions: Standard
Construction
Type & style
- Home type: Condo
- Property subtype: Condominium
- Attached to another structure: Yes
Materials
- Frame
- Roof: Composition
Condition
- Updated/Remodeled
- Year built: 1997
Utilities & green energy
- Electric: 220 Volts
- Sewer: Public Sewer
- Water: Public
- Utilities for property: Cable Available, Electricity Connected, Natural Gas Connected, Phone Connected
Green energy
- Energy efficient items: Appliances, HVAC, Insulation
Community & HOA
Community
- Security: Carbon Monoxide Detector(s), Smoke Detector(s)
- Subdivision: Mountain Gate At Ken Caryl
HOA
- Has HOA: Yes
- Amenities included: Clubhouse, Fitness Center, Parking, Playground, Pool, Tennis Court(s), Trail(s)
- Services included: Insurance, Maintenance Grounds, Maintenance Structure, Recycling, Sewer, Snow Removal, Trash, Water
- HOA fee: $286 monthly
- HOA name: Mountain Gate III
- HOA phone: 303-933-6279
- Second HOA fee: $68 monthly
- Second HOA name: Ken Caryl Master
- Second HOA phone: 303-979-1876
Location
- Region: Littleton
Financial & listing details
- Price per square foot: $320/sqft
- Tax assessed value: $349,427
- Annual tax amount: $2,008
- Date on market: 10/17/2024
- Listing terms: Cash,Conventional,FHA,VA Loan
- Exclusions: Sellers Personal Property, All Tv's And Tv Mounts
- Ownership: Individual
- Electric utility on property: Yes
- Road surface type: Paved
Price history
| Date | Event | Price |
|---|---|---|
| 11/22/2024 | Sold | $355,000$320/sqft |
Source:  REcolorado as distributed by MLS GRID #6728269 Report a problem REcolorado as distributed by MLS GRID #6728269 Report a problem | ||
| 10/24/2024 | Pending sale | $355,000$320/sqft |
Source: REcolorado as distributed by MLS GRID #6728269 Report a problem | ||
| 10/18/2024 | Listed for sale | $355,000+148.3%$320/sqft |
Source: REcolorado as distributed by MLS GRID #6728269 Report a problem | ||
| 4/1/2014 | Sold | $143,000-5.9%$129/sqft |
Source: Public Record Report a problem | ||
| 7/26/2004 | Sold | $152,000+17.6%$137/sqft |
Source: Public Record Report a problem | ||
| 10/28/1999 | Sold | $129,300+24.2%$117/sqft |
Source: Public Record Report a problem | ||
| 8/15/1996 | Sold | $104,100$94/sqft |
Source: Public Record Report a problem | ||
Public tax history
| Year | Property taxes | Tax assessment |
|---|---|---|
| 2025 | $2,009 +0.1% | $21,839 +4.9% |
| 2024 | $2,008 -0.2% | $20,820 |
| 2023 | $2,013 -1.2% | $20,820 +1.6% |
| 2022 | $2,038 +12.6% | $20,486 -2.8% |
| 2021 | $1,811 | $21,075 +12.3% |
| 2020 | $1,811 +1.3% | $18,763 |
| 2019 | $1,787 +26.7% | $18,763 +31.1% |
| 2018 | $1,410 | $14,316 |
| 2017 | $1,410 +20% | $14,316 +17.9% |
| 2016 | $1,175 | $12,140 |
| 2015 | $1,175 +22.7% | $12,140 +28.7% |
| 2014 | $958 -7.6% | $9,434 |
| 2013 | $1,037 +1.9% | $9,434 -8.5% |
| 2012 | $1,017 -4.1% | $10,309 |
| 2011 | $1,061 +0.2% | $10,309 -4.6% |
| 2010 | $1,059 -0.9% | $10,810 |
| 2009 | $1,068 +0.4% | $10,810 -0.6% |
| 2008 | $1,064 -12% | $10,880 |
| 2007 | $1,209 +2.4% | $10,880 -11.1% |
| 2006 | $1,181 -4.3% | $12,240 -2.3% |
| 2005 | $1,234 +13.4% | $12,530 |
| 2004 | $1,088 -4.9% | $12,530 |
| 2003 | $1,144 -4.6% | $12,530 +0.9% |
| 2002 | $1,200 +6.8% | $12,420 +20.2% |
| 2001 | $1,124 -3.6% | $10,330 |
| 2000 | $1,166 | $10,330 |
Find assessor info on the county website
Neighborhood: 80127
Nearby homes
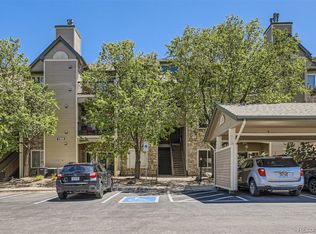
- $340,0002 bd2 ba993 sqft7369 S Alkire St APT 105, Littleton, CO 80127Sold
- $303,4002 bd2 ba993 sqft7369 S Alkire St APT 101, Littleton, CO 80127Off Market
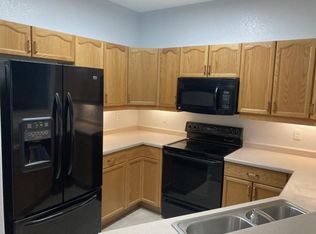
- $325,3002 bd2 ba1.1k sqft7369 S Alkire St APT 102, Littleton, CO 80127Off Market
- $309,1002 bd2 ba993 sqft7369 S Alkire St APT 103, Littleton, CO 80127Off Market
- $324,5002 bd2 ba1.1k sqft7369 S Alkire St APT 104, Littleton, CO 80127Off Market
- $329,5002 bd2 ba1.1k sqft7369 S Alkire St APT 106, Littleton, CO 80127Off Market
- $305,3002 bd2 ba993 sqft7369 S Alkire St APT 201, Littleton, CO 80127Off Market
- $355,9002 bd2 ba1.1k sqft7369 S Alkire St APT 202, Littleton, CO 80127Off Market
Nearby schools
GreatSchools rating
- 8/10Ute Meadows Elementary SchoolGrades: PK-5Distance: 0.8 mi
- 7/10Deer Creek Middle SchoolGrades: 6-8Distance: 1.8 mi
- 9/10Chatfield High SchoolGrades: 9-12Distance: 0.4 mi
Schools provided by the listing agent
- Elementary: Ute Meadows
- Middle: Deer Creek
- High: Chatfield
- District: Jefferson County R-1
Source: REcolorado as distributed by MLS GRID. This data may not be complete. We recommend contacting the local school district to confirm school assignments for this home.
Get a cash offer in 3 minutes
Find out how much your home could sell for in as little as 3 minutes with a no-obligation cash offer.
Estimated market value
$341,500
Get a cash offer in 3 minutes
Find out how much your home could sell for in as little as 3 minutes with a no-obligation cash offer.
Estimated market value
$341,500
- Colorado
- Jefferson County
- Littleton
- 80127
- 7369 S Alkire Street Unit 304
Nearby cities
Nearby neighborhoods
Nearby zip codes
Other Littleton Topics
