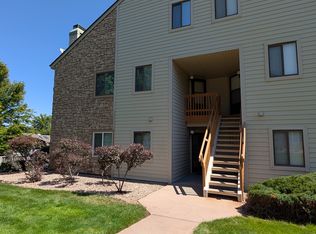
Wow! Look at this new price $239,000 Priced to sell! Welcome home to this beautiful condo on the main level. No tripping up the stairs trying to carry your groceries. This is quick easy access to your front door from the parking lot. The highly sought after mountain gate community has plenty of off-street parking. Each tenant is promised one parking spot through a parking permit system. You are allowed to park as many active vehicles in the parking lot. This adorable condo has; 1-bedroom, 1-bathroom, a nice sized living room with an electric fireplace with insert, a full bathroom, washer/dryer with one year warranty, walk-in closet, an extra pantry and a linen closet. The furnace, air conditioner and hot water heater all look newer and there is some storage opportunity in the HVAC closet also. Stunning wood like engineered floors throughout the home and new tile bathroom floor. New electrical panel! HOA covers; structure maintenance, grounds maintenance, roof, water, sewer, trash and snow removal. Mountain gate residents also get to enjoy exclusive access to all the Ken-Caryl amenities, including multiple pools, tennis courts and an equestrian center. Enjoy the peaceful secluded covered patio setting that opens to a large grassy knoll and backs to a stream. This is a beautiful complex in a fantastic location. Quick access to C-470, downtown, 5 minutes to mountains and walking distance to King Soopers grocery store, Walgreens, Healthcare Facility, Schools, Restaurants, a local bar, coffee shop, a brewery and almost anything you need. Don’t forget all the incredible walking trails and riding trails you can connect to almost anywhere from this location and as an awesome bonus there is a gorgeous park with a large playground right across the street. One bedrooms rarely come available for sale in this neighborhood. This one simply has it all. We triple dog dare you to fall in love. Sellers are motivated accepting any reasonable offers.
Sold for $245,000
$245,000
7369 S Gore Range Road #103, Littleton, CO 80127
1beds
650sqft
Condominium
Built in 1986
-- sqft lot
$234,000 Zestimate®
$377/sqft
$1,533 Estimated rent
Home value
$234,000
$218,000 - $250,000
$1,533/mo
Zestimate® history
Owner options
List your home for rent
$1,533/mo
Rent Zestimate®
Find your next renter with Zillow Rental Manager. Plus, with online applications, you can quickly screen prospective tenants – for free.
$1,533/mo
Rent Zestimate®
Refinance and save
$1,804/mo
Est. payment
Refinancing to a lower rate could help reduce your monthly payments and save thousands over the life of the loan.
$1,804/mo
Est. payment
Explore your selling options
Work with a Zillow partner agent
Leverage their expertise and Zillow's premium Showcase listings to get your home seen by more buyers.
Get startedList with your own agent
Get your home in front of millions of buyers by listing it on Zillow.
Learn how to do itSell it yourself
Take full control of how buyers see your home on Zillow by listing For Sale by Owner (FSBO).
List your homeWhat's special
New electrical panelOff-street parkingNew tile bathroom floorWood like engineered floorsBacks to a streamPeaceful secluded covered patioWalk-in closet
Zillow last checked:
Listing updated:
Listed by:
Sally Ann Warren 303-693-6666 wesleymhardin@remax.net,
RE/MAX Alliance
Bought with:
Okie Arnot, 185331
Keller Williams DTC
Source: REcolorado as distributed by MLS GRID,MLS#: 8038208
Facts & features
Interior
Bedrooms & bathrooms
- Bedrooms: 1
- Bathrooms: 1
- Full bathrooms: 1
- Main level bathrooms: 1
- Main level bedrooms: 1
Primary bedroom
- Description: Includes A Remote Fan, Beautiful Flooring & Walk-In Closet
- Level: Main
- Area: 145.6 Square Feet
- Dimensions: 13 x 11.2
Bathroom
- Description: Super Cute Bathroom
- Level: Main
Kitchen
- Description: Fully Functioning Kitchen With Microwave
- Level: Main
- Area: 85.5 Square Feet
- Dimensions: 9 x 9.5
Laundry
- Description: Laundry Area Ready For Your Washer/Dryer
- Level: Main
Living room
- Description: Electric Fireplace
- Level: Main
- Area: 210 Square Feet
- Dimensions: 15 x 14
Heating
- Forced Air
Cooling
- Air Conditioning-Room
Appliances
- Included: Dishwasher, Disposal, Dryer, Microwave, Oven, Refrigerator, Self Cleaning Oven, Washer
- Laundry: Laundry Closet
Features
- Ceiling Fan(s), No Stairs, Open Floorplan, Smoke Free, Walk-In Closet(s)
- Flooring: Vinyl
- Windows: Double Pane Windows
- Has basement: No
- Number of fireplaces: 1
- Fireplace features: Living Room
- Common walls with other units/homes: End Unit
Interior area
- Total structure area: 650
- Total interior livable area: 650 sqft
- Finished area above ground: 650
Property
Parking
- Total spaces: 4
- Parking features: Asphalt
- Details: Off Street Spaces: 4
Accessibility
- Accessibility features: Accessible Approach with Ramp
Features
- Levels: Two
- Stories: 2
- Entry location: Ground
- Patio & porch: Covered, Patio
- Fencing: None
- Waterfront features: Stream
Lot
- Features: Master Planned, Near Public Transit
Details
- Parcel number: 192855
- Zoning: Residential
- Special conditions: Standard
Construction
Type & style
- Home type: Condo
- Architectural style: Contemporary
- Property subtype: Condominium
- Attached to another structure: Yes
Materials
- Brick, Frame
- Roof: Composition
Condition
- Year built: 1986
Utilities & green energy
- Sewer: Public Sewer
- Water: Public
- Utilities for property: Internet Access (Wired), Natural Gas Connected
Community & HOA
Community
- Subdivision: Mountain Gate At Ken Caryl
HOA
- Has HOA: Yes
- Services included: Insurance, Maintenance Grounds, Maintenance Structure, Recycling, Sewer, Snow Removal, Trash, Water
- HOA fee: $297 monthly
- HOA name: Mountain Gate
- HOA phone: 303-634-2879
- Second HOA fee: $68 monthly
- Second HOA name: Ken-Caryl Ranch
- Second HOA phone: 303-979-1876
Location
- Region: Littleton
Financial & listing details
- Price per square foot: $377/sqft
- Annual tax amount: $1,136
- Date on market: 12/17/2024
- Listing terms: Cash,Conventional,VA Loan
- Exclusions: None
- Ownership: Individual
- Electric utility on property: Yes
- Road surface type: Paved
Price history
| Date | Event | Price |
|---|---|---|
| 4/24/2025 | Sold | $245,000+2.5%$377/sqft |
Source:  REcolorado as distributed by MLS GRID #8038208 Report a problem REcolorado as distributed by MLS GRID #8038208 Report a problem | ||
| 4/5/2025 | Pending sale | $239,000$368/sqft |
Source: REcolorado as distributed by MLS GRID #8038208 Report a problem | ||
| 4/2/2025 | Price change | $239,000-2.4%$368/sqft |
Source: REcolorado as distributed by MLS GRID #8038208 Report a problem | ||
| 3/20/2025 | Price change | $245,000-1.2%$377/sqft |
Source: REcolorado as distributed by MLS GRID #8038208 Report a problem | ||
| 2/27/2025 | Price change | $248,000-0.4%$382/sqft |
Source: REcolorado as distributed by MLS GRID #8038208 Report a problem | ||
| 2/21/2025 | Listed for sale | $249,000$383/sqft |
Source: REcolorado as distributed by MLS GRID #8038208 Report a problem | ||
| 2/1/2025 | Pending sale | $249,000$383/sqft |
Source: REcolorado as distributed by MLS GRID #8038208 Report a problem | ||
| 1/30/2025 | Price change | $249,000-9.5%$383/sqft |
Source: REcolorado as distributed by MLS GRID #8038208 Report a problem | ||
| 12/31/2024 | Price change | $275,000-6.8%$423/sqft |
Source: REcolorado as distributed by MLS GRID #8038208 Report a problem | ||
| 12/17/2024 | Listed for sale | $295,000$454/sqft |
Source: REcolorado as distributed by MLS GRID #8038208 Report a problem | ||
Public tax history
Tax history is unavailable.
Neighborhood: 80127
Nearby homes
- $--2 bd1 ba975 sqft7369 S Gore Range Rd APT 203, Littleton, CO 80127Off Market
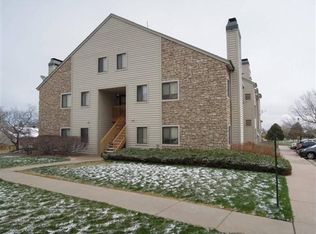
- $277,7002 bd2 ba925 sqft7369 Gore Range Rd #101, Littleton, CO 80127Off Market
- $223,1001 bd1 ba650 sqft7369 Gore Range Rd #102, Littleton, CO 80127Off Market
- $220,4001 bd1 ba650 sqft7369 Gore Range Rd #103, Littleton, CO 80127Off Market
- $287,9002 bd2 ba925 sqft7369 Gore Range Rd #104, Littleton, CO 80127Off Market
- $234,2971 bd1 ba650 sqft7369 Gore Range Rd #105, Littleton, CO 80127Off Market
- $326,6002 bd2 ba1k sqft7369 Gore Range Rd #106, Littleton, CO 80127Off Market
- $223,1001 bd1 ba650 sqft7369 Gore Range Rd #108, Littleton, CO 80127Off Market
Nearby schools
GreatSchools rating
- 8/10Ute Meadows Elementary SchoolGrades: PK-5Distance: 0.5 mi
- 7/10Deer Creek Middle SchoolGrades: 6-8Distance: 1.6 mi
- 9/10Chatfield High SchoolGrades: 9-12Distance: 0.3 mi
Schools provided by the listing agent
- Elementary: Ute Meadows
- Middle: Deer Creek
- High: Chatfield
- District: Jefferson County R-1
Source: REcolorado as distributed by MLS GRID. This data may not be complete. We recommend contacting the local school district to confirm school assignments for this home.
Get a cash offer in 3 minutes
Find out how much your home could sell for in as little as 3 minutes with a no-obligation cash offer.
Estimated market value
$234,000
Get a cash offer in 3 minutes
Find out how much your home could sell for in as little as 3 minutes with a no-obligation cash offer.
Estimated market value
$234,000
- Colorado
- Jefferson County
- Littleton
- 80127
- 7369 S Gore Range Road Unit 103
Nearby cities
Nearby neighborhoods
Nearby zip codes
Other Littleton Topics
