Skip main navigation
Closed
  • $505,000

    7369 Sansol Dr, Sparks, NV 89436

    3beds
    1,262sqft
    Single Family Residence
    Built in 2001
    8,276 Square Feet Lot
    $512,700 Zestimate®
    $400/sqft
    $2,280 Estimated rent

    Home value

    $512,700

    $487,000 - $538,000

    $2,280/mo

    Zestimate® history
    Loading
    Loading...

    Owner options

    List your home for rent

    $2,280/mo

    Rent Zestimate®

    Find your next renter with Zillow Rental Manager. Plus, with online applications, you can quickly screen prospective tenants – for free.

    Learn more

    $2,280/mo

    Rent Zestimate®

    Refinance and save

    $2,968/mo

    Est. payment

    Refinancing to a lower rate could help reduce your monthly payments and save thousands over the life of the loan.

    See today's rates

    $2,968/mo

    Est. payment

    Explore your selling options

    Work with a Zillow partner agent

    Leverage their expertise and Zillow's premium Showcase listings to get your home seen by more buyers.

    Get started

    List with your own agent

    Get your home in front of millions of buyers by listing it on Zillow.

    Learn how to do it

    Sell it yourself

    Take full control of how buyers see your home on Zillow by listing For Sale by Owner (FSBO).

    List your home

    What's special

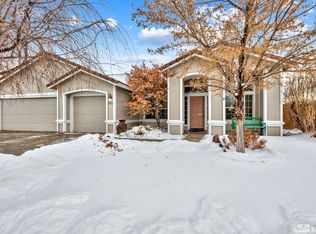
    Beautifully updated home ready for a new owner. As you arrive, you'll be greeted by meticulous landscaping and the pop of color with many flower varieties. The house has a great open floor plan connecting the family room with the kitchen and dining areas. The flooring has been updated throughout the main living areas with luxury vinyl plank making for easy cleaning and durability. The custom tile fireplace surround is neutral and tasteful which complements the overall aesthetics of the home., Step into the fully updated one-of-a-kind kitchen with custom white oak cabinets, stainless steel appliances, a stunning matching backsplash and quartz counters. There is also additional bar seating for extra guests. The primary bedroom has an expansive feel with a vaulted ceiling and has views of the backyard. The primary bathroom has been updated and features a glass enclosed shower, updated vanity with dual sinks. The secondary bathroom has been updated as well with newer vanity and granite countertop and vinyl flooring. If you're looking for a great backyard this home has it all with mature landscaping, garden beds, storage shed, lawn and a large patio area great for parties and entertaining! For an added bonus, there is RV parking which is rare to find in communities with a homeowners association!

    Zillow last checked:

    Listing updated:

    Listed by:

    Don Dees S.24561 775-742-0669,

    Dickson Realty - Caughlin,

    Brittney Thaler S.188577 775-291-2300,

    Dickson Realty - Caughlin

    Bought with:

    Thuy Tran, S.77021

    Ferrari-Lund Real Estate South

    Source: NNRMLS,MLS#: 240010814MLS Logo

    Facts & features

    Interior

    Bedrooms & bathrooms
    • Bedrooms: 3
    • Bathrooms: 2
    • Full bathrooms: 2
    Heating
    • Fireplace(s), Forced Air, Natural Gas
    Cooling
    • Central Air, Refrigerated
    Appliances
    • Included: Dishwasher, Disposal, Dryer, Gas Range, Microwave, Refrigerator, Washer
    • Laundry: Cabinets, Laundry Area, Laundry Room
    Features
    • Breakfast Bar, Ceiling Fan(s), High Ceilings, Master Downstairs, Smart Thermostat
    • Flooring: Carpet, Tile, Vinyl
    • Windows: Blinds, Double Pane Windows, Vinyl Frames
    • Number of fireplaces: 1
    • Fireplace features: Gas Log
    Interior area
    • Total structure area: 1,262
    • Total interior livable area: 1,262 sqft

    Property

    Parking
    • Total spaces: 2
    • Parking features: Attached, Garage Door Opener, RV Access/Parking
    • Attached garage spaces: 2
    Features
    • Stories: 1
    • Patio & porch: Patio
    • Exterior features: Dog Run
    • Fencing: Partial
    Lot
    • Size: 8,276 Square Feet
    • Features: Landscaped, Level, Sprinklers In Front
    Details
    • Parcel number: 52401116
    • Zoning: Pd

    Construction

    Type & style
    • Home type: SingleFamily
    • Property subtype: Single Family Residence
    Materials
    • Stucco
    • Foundation: Slab
    • Roof: Pitched,Tile
    Condition
    • Year built: 2001

    Utilities & green energy

    • Sewer: Public Sewer
    • Water: Public
    • Utilities for property: Cable Available, Electricity Available, Internet Available, Natural Gas Available, Sewer Available, Water Available, Cellular Coverage, Water Meter Installed

    Community & HOA

    Community
    • Security: Smoke Detector(s)
    • Subdivision: Cimarron 6 Phase 2
    HOA
    • Has HOA: Yes
    • Amenities included: Maintenance Grounds
    • HOA fee: $58 monthly
    Location
    • Region: Sparks

    Financial & listing details

    • Price per square foot: $400/sqft
    • Tax assessed value: $291,188
    • Annual tax amount: $1,709
    • Date on market: 8/23/2024
    • Cumulative days on market: 21 days
    • Listing terms: 1031 Exchange,Cash,Conventional,FHA,VA Loan

    Price history

    DateEventPrice
    9/12/2024Sold$505,000+3.1%$400/sqft
    Source: NNRMLS #240010814 Report a problem
    8/25/2024Pending sale$489,900$388/sqft
    Source: NNRMLS #240010814 Report a problem
    8/22/2024Listed for sale$489,900+188.2%$388/sqft
    Source: NNRMLS #240010814 Report a problem
    10/14/2009Sold$170,000+0.1%$135/sqft
    Source: Public Record Report a problem
    9/6/2009Listed for sale$169,900+41.9%$135/sqft
    Source: Dave Hilbig #90013338 Report a problem
    8/18/2009Sold$119,700-38.6%$95/sqft
    Source: Public Record Report a problem
    7/1/2003Sold$195,000+30.4%$155/sqft
    Source: Public Record Report a problem
    3/16/2001Sold$149,500$118/sqft
    Source: Public Record Report a problem

    Public tax history

    YearProperty taxesTax assessment
    2026$2,471 +7.9%$101,916 +3.3%
    2025$2,290 +3%$98,642 +4.3%
    2024$2,223 +2.9%$94,617 -1.1%
    2023$2,160 +3%$95,623 +23.2%
    2022$2,097 +3.1%$77,590 +7.9%
    2021$2,033 +3%$71,881 +4.6%
    2020$1,974 -2.9%$68,731
    2019$2,033 +3%$68,731 +11.4%
    2018$1,974 +8.9%$61,707 +0.5%
    2017$1,813 $61,405 +2.9%
    2016$1,813 $59,694 +0.6%
    2015$1,813 +3.1%$59,353 +8.3%
    2014$1,757 $54,797 +24.5%
    2013$1,757 $44,015
    2012-- $44,015 +2.7%
    2011-- $42,846 +0.4%
    2010-- $42,666 -26.5%
    2009-- $58,037 -5.1%
    2008-- $61,173 -19.2%
    2007-- $75,739 +38.5%
    2006-- $54,700 +11.1%
    2005-- $49,234 +4.6%
    2004-- $47,071 -1.1%
    2003-- $47,591 +239.9%
    2002-- $14,000
    2001-- $14,000
    Find assessor info on the county website

    Neighborhood: 89436

    Nearby schools

    GreatSchools rating
    Schools provided by the listing agent
    • Elementary: Van Gorder
    • Middle: Shaw Middle School
    • High: Spanish Springs

    Source: NNRMLS. This data may not be complete. We recommend contacting the local school district to confirm school assignments for this home.

    Get a cash offer in 3 minutes
    Find out how much your home could sell for in as little as 3 minutes with a no-obligation cash offer.
    Estimated market value
    $512,700
    Get a cash offer in 3 minutes
    Find out how much your home could sell for in as little as 3 minutes with a no-obligation cash offer.
    Estimated market value
    $512,700