Skip main navigation
For sale
  • Price cut: $5K (7/6)
    $289,900

    7369 Tarrytown Dr, Spring Hill, FL 34606

    2beds
    1,241sqft
    : 
    Loading
    Get pre-qualified
    Single Family Residence
    Built in 1972
    0.33 Acres Lot
    $286,100 Zestimate®
    $234/sqft
    $-- HOA

    What's special

    Screen enclosed poolCovered porch
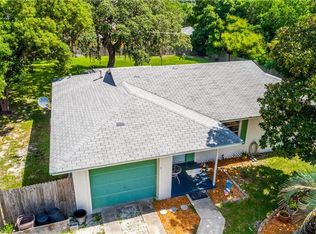
    Experience the ultimate Florida living in this beautiful 2 bedroom, 2 bath pool home located on a large fully fenced back yard on a quiet street. Upon entering the home you will be greeted with an open concept style floor plan that flows to the dining room and kitchen, perfect for large gatherings. Directly off the kitchen you will find the laundry room with a large storage area. Leading to the back yard there is a flex space that can be used as a game room, storage, sitting area or home theater. Both bedrooms and bathrooms are located on the other side of the home. The bedrooms are ample sized with plenty of natural light. The back yard has it all. Image spending your evenings dining on your covered porch and taking an evening swim in your screen enclosed pool. Outside the enclosure you will find a patio fenced on one side for privacy, a storage shed for your lawn equipment and a green house for the gardener in the family. New Roof 2025. Located near shopping, dining, parks and the Suncoast Parkway. Schedule your private showing today.
    177 days
    |
    267
    |
    31
    |

    Zillow last checked:

    Listing updated:

    Listed by:

    Christine Bislick 727-809-9659,

    PREMIER PROPERTY SOLUTIONS 813-245-2068

    Source: Stellar MLS,MLS#: W7878699MLS LogoOriginating MLS: Suncoast Tampa

    Loading...

      Facts & features

      Interior

      Bedrooms & bathrooms
      • Bedrooms: 2
      • Bathrooms: 2
      • Full bathrooms: 1
      • 1/2 bathrooms: 1
      Rooms
      • Room types: Family Room, Utility Room
      Primary bedroom
      • Features: Built-in Closet
      • Level: First
      • Area: 180 Square Feet
      • Dimensions: 15x12
      Bedroom 2
      • Features: Built-in Closet
      • Level: First
      • Area: 180 Square Feet
      • Dimensions: 15x12
      Primary bathroom
      • Features: En Suite Bathroom
      • Level: First
      • Area: 60 Square Feet
      • Dimensions: 12x5
      Bathroom 2
      • Level: First
      • Area: 36 Square Feet
      • Dimensions: 6x6
      Dining room
      • Features: No Closet
      • Level: First
      • Area: 99 Square Feet
      • Dimensions: 11x9
      Foyer
      • Features: Coat Closet
      • Level: First
      • Area: 25 Square Feet
      • Dimensions: 5x5
      Game room
      • Features: No Closet
      • Level: First
      • Area: 126 Square Feet
      • Dimensions: 14x9
      Kitchen
      • Features: No Closet
      • Level: First
      • Area: 108 Square Feet
      • Dimensions: 12x9
      Laundry
      • Features: No Closet
      • Level: First
      • Area: 88 Square Feet
      • Dimensions: 11x8
      Living room
      • Features: No Closet
      • Level: First
      • Area: 286 Square Feet
      • Dimensions: 22x13
      Heating
      • Electric
      Cooling
      • Central Air
      Appliances
      • Included: Dishwasher, Range, Refrigerator
      • Laundry: Laundry Room
      Features
      • Living Room/Dining Room Combo
      • Flooring: Tile
      • Doors: Sliding Doors
      • Has fireplace: No
      Interior area
      • Total structure area: 1,865
      • Total interior livable area: 1,241 sqft

      Property

      Parking
      • Total spaces: 1
      • Parking features: Garage - Attached
      • Attached garage spaces: 1
      Accessibility
      • Accessibility features: Accessible Approach with Ramp
      Features
      • Levels: One
      • Stories: 1
      • Patio & porch: Deck, Front Porch, Patio, Rear Porch
      • Exterior features: Private Mailbox
      • Has private pool: Yes
      • Pool features: Gunite, In Ground, Screen Enclosure
      • Spa features: In Ground
      • Fencing: Fenced,Wood
      Lot
      • Size: 0.33 Acres
      • Dimensions: 100' x 145'
      • Features: In County, Landscaped, Sidewalk
      • Residential vegetation: Mature Landscaping, Oak Trees, Trees/Landscaped
      Details
      • Additional structures: Greenhouse, Shed(s)
      • Parcel number: R3232317502001150060
      • Zoning: SFR
      • Special conditions: None

      Construction

      Type & style
      • Home type: SingleFamily
      • Architectural style: Florida
      • Property subtype: Single Family Residence
      Materials
      • Concrete, Stucco
      • Foundation: Slab
      • Roof: Shingle
      Condition
      • Completed
      • New construction: No
      • Year built: 1972

      Utilities & green energy

      • Sewer: Public Sewer
      • Water: Public
      • Utilities for property: Electricity Connected, Water Connected

      Community & HOA

      Community
      • Pet fee: $0 monthly
      • Subdivision: SPRING HILL
      HOA
      • Has HOA: No
      Location
      • Region: Spring Hill

      Financial & listing details

      • Price per square foot: $234/sqft
      • Tax assessed value: $183,603
      • Annual tax amount: $3,112
      • Date on market: 1/12/2026
      • Cumulative days on market: 176 days
      • Listing terms: Cash,Conventional,Owner May Carry
      • Ownership: Fee Simple
      • Total actual rent: 0
      • Electric utility on property: Yes
      • Road surface type: Paved, Asphalt

        Estimated market value

        $286,100

        $272,000 - $300,000

        $2,305/mo

        Price history

        DateEventPrice
        7/6/2026Price change$289,900-1.7%$234/sqft
        Source: Stellar MLS #W7878699 Report a problem
        6/5/2026Listed for sale$294,900$238/sqft
        Source: Stellar MLS #W7878699 Report a problem
        6/3/2026Pending sale$294,900$238/sqft
        Source: Stellar MLS #W7878699 Report a problem
        1/12/2026Listed for sale$294,900+676.1%$238/sqft
        Source: Stellar MLS #W7878699 Report a problem
        7/27/2010Sold$38,000-4.8%$31/sqft
        Source: Public Record Report a problem
        7/16/2010Price change$39,900-11.1%$32/sqft
        Source: Re/Max Advantage Realty #2118969 Report a problem
        6/18/2010Price change$44,900-35.9%$36/sqft
        Source: Re/Max Advantage Realty #2118969 Report a problem
        6/11/2010Listed for sale--
        Source: foreclosure.com Report a problem
        3/14/2010Listing removed$70,000$56/sqft
        Source: RE/MAX ADVANTAGE REALTY #T2362489 Report a problem
        2/14/2010Listed for sale$70,000$56/sqft
        Source: RE/MAX Advantage Realty #2107760 Report a problem
        12/9/2009Listing removed$70,000$56/sqft
        Source: Re/Max Advantage Realty #2107760 Report a problem
        10/16/2009Price change$70,000+1.4%$56/sqft
        Source: Re/Max Advantage Realty #2107760 Report a problem
        10/10/2009Listed for sale$69,000+16.9%$56/sqft
        Source: Re/Max Advantage Realty #2107760 Report a problem
        8/27/2009Listing removed$59,000$48/sqft
        Source: Re/Max Advantage Realty #2107760 Report a problem
        7/18/2009Price change$59,000-14.5%$48/sqft
        Source: Re/Max Advantage Realty #2107760 Report a problem
        5/22/2009Price change$69,000-8%$56/sqft
        Source: Re/Max Advantage Realty #2107760 Report a problem
        5/14/2009Price change$75,000-6.3%$60/sqft
        Source: Re/Max Advantage Realty #2107760 Report a problem
        3/27/2009Listed for sale$80,000+81.8%$64/sqft
        Source: Listhub #2107760 Report a problem
        5/10/1996Sold$44,000$35/sqft
        Source: Public Record Report a problem

        Public tax history

        YearProperty taxesTax assessment
        2024$3,112 +2.3%$149,195 +10%
        2023$3,042 +9.9%$135,632 +10%
        2022$2,767 +16.1%$123,302 +10%
        2021$2,384 +12.7%$112,093 +10%
        2020$2,115 +33.4%$101,903 +10%
        2019$1,585 +22.4%$92,639 +10%
        2018$1,294 -14.2%$84,217 +6.2%
        2017$1,509 $79,337 +13.7%
        2016$1,509 +10.8%$69,767 +3.7%
        2015$1,362 +6%$67,255 +3.6%
        2014$1,285 +26.9%$64,889 +3.2%
        2013$1,013 -8.2%$62,866 -1.6%
        2012$1,104 -5.5%$63,889 -6.8%
        2011$1,168 $68,533 -14.6%
        2010-- $80,276 -18.8%
        2009$1,658 -16.6%$98,814 -15.1%
        2008$1,989 -18.2%$116,448 -7.5%
        2006$2,431 $125,902 +99.4%
        2005-- $63,139 +3%
        2004$758 +1%$61,300 +1.9%
        2003$750 +3.9%$60,157 +2.4%
        2002$722 +1.3%$58,747 +1.6%
        2001$713 +4%$57,822 -4.8%
        2000$685 $60,740

        Find assessor info on the county website

        Monthly payment

        Est. payment

        Payment breakdown

        Explore the cost of this home by adjusting the details. Changes won't be saved.
        All calculations are estimates and provided by Zillow, Inc. for informational purposes only. Actual amounts may vary.
        HOA fees may include property taxes on listings classified as Co-Ops. Contact the listing agent and/or owner for fee details.
        Mortgage interest rates are dependent on a number of factors, including credit score, down payment, and repayment length. Interest rate data provided by Zillow Group Marketplace, Inc. as of 1/1/1970 from various mortgage lenders with which we have lead or other similar arrangements; the Estimated Payment is an average of those rates.
        See how much you could borrow to make a competitive offer.

        Climate risks

        Neighborhood: 34606

        Getting around

        15 / 100
        Car-Dependent
        28 / 100
        Somewhat Bikeable

        Nearby schools

        GreatSchools rating
        Schools provided by the listing agent
        • Elementary: Suncoast Elementary
        • Middle: Fox Chapel Middle School
        • High: Frank W Springstead

        Source: Stellar MLS. This data may not be complete. We recommend contacting the local school district to confirm school assignments for this home.

        A local agent can set up tours, give advice and negotiate with sellers.

        Browse local experts

        Similar homes

        Skip to the end of the carouselSkip to the beginning of the carousel