Skip main navigation
Off market
  • $398,500

    736A Quinnipiac Ln #A, Stratford, CT 06614

    1beds
    1,977sqft
    Condo
    Built in 1977
    -- sqft lot
    $398,500 Zestimate®
    $202/sqft
    $2,661 Estimated rent

    Home value

    $398,500

    $371,000 - $434,000

    $2,661/mo

    Zestimate® history
    Loading
    Loading...

    Owner options

    List your home for rent

    $2,661/mo

    Rent Zestimate®

    Find your next renter with Zillow Rental Manager. Plus, with online applications, you can quickly screen prospective tenants – for free.

    Learn more

    $2,661/mo

    Rent Zestimate®

    Refinance and save

    $3,204/mo

    Est. payment

    Refinancing to a lower rate could help reduce your monthly payments and save thousands over the life of the loan.

    See today's rates

    $3,204/mo

    Est. payment

    Explore your selling options

    Work with a Zillow partner agent

    Leverage their expertise and Zillow's premium Showcase listings to get your home seen by more buyers.

    Get started

    List with your own agent

    Get your home in front of millions of buyers by listing it on Zillow.

    Learn how to do it

    Sell it yourself

    Take full control of how buyers see your home on Zillow by listing For Sale by Owner (FSBO).

    List your home

    What's special

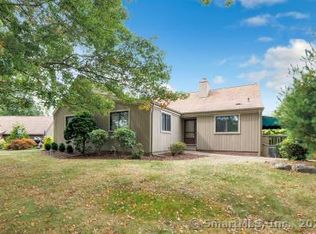
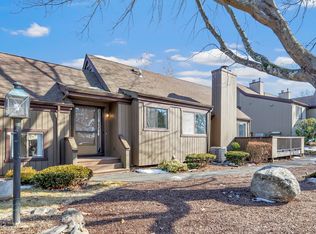
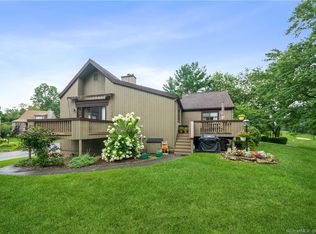
    Resort style living located in Oronoque Village award winning over 55 community. This Thoreau model is one of 284 Thoreau units. Activities include but not limited to: Tennis, three pools, two club houses, golfing, bocce, pickleball, group outings, walking paths all on a 40 acre manicured Campus. The lower level on this end unit has been freshly painted, has a wet bar, walk in closet plus a half bath. Washer/Dryer is located in utility room off of family room. Kitchen has built in gas range, microwave, dish washer and refrigerator with plenty of panty and storage space. Living Room/Dining area has a wood fireplace with sliders to deck with roll out awning. Den can also be used as an office or guest bedroom. Master bedroom has a ceiling fan, two double closets, and wall to wall carpet. Full and half baths are located on main level. One car garage with electric garage opener. Special District Tax of $472 paid quarterly. Sewer tax of $395 paid yearly. Easy commute to Merritt Parkway, I 95 and train station. Oronoque offers 3 swimming pools, 2 clubhouses, fitness center, Tennis courts, bocci ball, pickle ball, fitness center, indoor driving center and extensive walking paths. Golfing is also available.

    This property is not currently displayed as for sale or rent on Zillow. This may be different from what's on other websites or public sources.

    Facts & features

    Interior

    Bedrooms & bathrooms
    • Bedrooms: 1
    • Bathrooms: 3
    • Full bathrooms: 2
    • 1/2 bathrooms: 1
    Heating
    • Forced air, Gas
    Cooling
    • Central
    Appliances
    • Included: Dishwasher, Dryer, Microwave, Range / Oven, Refrigerator, Washer
    • Laundry: Lower Level, In Utility Rm
    Features
    • Wired for Data, Auto Garage Door Opener
    • Doors: Storm Door(s)
    • Windows: Thermopane Windows
    • Basement: Finished, Heated, Cooled, Liveable Space
    • Attic: Access Panel
    • Has fireplace: Yes
    • Common walls with other units/homes: End Unit
    Interior area
    • Total interior livable area: 1,977 sqft
    • Finished area below ground: 551

    Property

    Parking
    • Total spaces: 1
    • Parking features: Garage - Attached
    Accessibility
    • Accessibility features: Bath Grab Bars
    Features
    • Entry level: 1
    • Patio & porch: Deck
    • Exterior features: Wood
    • Pool features: In Ground
    • Waterfront features: Not Applicable
    Lot
    • Features: Level, Corner Lot, Lightly Wooded
    Details
    • Zoning: G-4

    Construction

    Type & style
    • Home type: Condo
    • Architectural style: Ranch
    Condition
    • Year built: 1977
    Details
    • Builder model: Thoreau

    Utilities & green energy

    • Sewer: Public Sewer
    • Water: Public Water Connected

    Community & HOA

    Community
    • Features: Fitness Center
    HOA
    • Has HOA: Yes
    • Amenities included: Clubhouse, Golf Course, Pool, Tennis Court(s), Fitness Center, Health Club, Paddle Tennis, Bocci Court
    • Services included: Snow Removal, Trash, Maintenance Grounds, Pest Control, Road Maintenance, Pool Service, Club House, Property Management
    • HOA fee: $463 monthly
    Location
    • Region: Stratford

    Financial & listing details

    • Price per square foot: $202/sqft
    • Total actual rent: 234000

    Price history

    DateEventPrice
    9/15/2020Sold$222,000-5.1%$112/sqft
    Source: Smart MLS #170321719 Report a problem
    8/26/2020Pending sale$234,000$118/sqft
    Source: Higgins Group Real Estate #170321719 Report a problem
    8/10/2020Listed for sale$234,000$118/sqft
    Source: Higgins Group Real Estate #170321719 Report a problem

    Public tax history

    Tax history is unavailable.

    Neighborhood: 06614

    Nearby schools

    GreatSchools rating
    Get pre-qualified for a loan
    At Zillow Home Loans, we can pre-qualify you in as little as 5 minutes with no impact to your credit score.

    An equal housing lender. NMLS #10287.

    Sell for more on Zillow
    Get a Zillow Showcase℠ listing at no additional cost and you could sell for .
    $398,500
    2% more
    +$7,970
    With Zillow Showcase(estimated)
    $406,470