Skip main navigation
Active with contingency
  • $350,000

    737 6th Ave NW, New Brighton, MN 55112

    4beds
    2,029sqft
    : 
    $2,262/mo
    Get pre-qualified
    Single Family
    Built in 1985
    5,445 Square Feet Lot
    $351,500 Zestimate®
    $172/sqft
    $-- HOA

    What's special

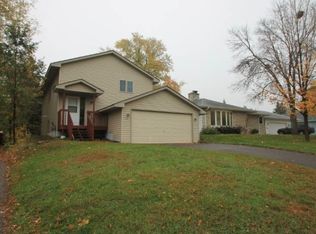
    Great 4 bedroom home with fresh paint, new entry and kitchen flooring. You will love the vaulted ceiling and wood burning fireplace! There is a large kitchen with lots of counter space and cabinets, broom closet/pantry, stainless steel oven, microwave and refrigerator. The dining area is next to the brand new railing leading to the lower level and next to the patio door that takes you to the deck and leads to the fully fenced back yard. The primary suite is spacious with a large closet, lots of windows and walk through to the recently updated bathroom with double vanity. There is also a nice sized 2nd bedroom on the main floor. The lower level has brand new carpet, recessed lighting and is wired for speakers. There are 2 more generous sized bedrooms, one with a walk-in closet. The 3/4 bath is freshly updated as well. The large utility/laundry area has a washtub. Custom retaining wall 2025, furnace and a/c 2018, washer and dryer 2021. Quick possession possible.
    7 days
    1,029
    61

    Likely to sell faster than

    Zillow last checked:

    Listing updated:

    Listed by:

    Darryn A Sanders 651-428-4346,

    RE/MAX Results

    Source: NorthstarMLS as distributed by MLS GRID,MLS#: 7131555MLS Logo

      Facts & features

      Interior

      Bedrooms & bathrooms
      • Bedrooms: 4
      • Bathrooms: 2
      • Full bathrooms: 1
      • 3/4 bathrooms: 1
      Bedroom
      • Level: Main
      • Area: 212.48 Square Feet
      • Dimensions: 16.6 x 12.8
      Bedroom 2
      • Level: Main
      • Area: 119.18 Square Feet
      • Dimensions: 10.10 x 11.8
      Bedroom 3
      • Level: Lower
      • Area: 163.2 Square Feet
      • Dimensions: 12 x 13.6
      Bedroom 4
      • Level: Lower
      • Area: 115.57 Square Feet
      • Dimensions: 9.1 x 12.7
      Dining room
      • Level: Main
      • Area: 129.6 Square Feet
      • Dimensions: 16 x 8.1
      Family room
      • Level: Lower
      • Area: 327.05 Square Feet
      • Dimensions: 15.5 x 21.1
      Kitchen
      • Level: Main
      • Area: 125.19 Square Feet
      • Dimensions: 10.7 x 11.7
      Laundry
      • Level: Lower
      • Area: 168.84 Square Feet
      • Dimensions: 12.6 x 13.4
      Living room
      • Level: Main
      • Area: 246.4 Square Feet
      • Dimensions: 16 x 15.4
      Storage
      • Level: Lower
      • Area: 42.21 Square Feet
      • Dimensions: 6.3 x 6.7
      Heating
      • Forced Air
      Cooling
      • Central Air
      Appliances
      • Included: Dishwasher, Disposal, Dryer, Microwave, Range, Refrigerator, Stainless Steel Appliance(s), Washer
      • Laundry: Lower Level, Sink, Washer Hookup
      Features
      • Basement: Block,Drain Tiled,Egress Window(s),Finished,Full,Storage Space,Sump Basket,Sump Pump
      • Number of fireplaces: 1
      • Fireplace features: Living Room, Wood Burning
      Interior area
      • Total structure area: 2,029
      • Total interior livable area: 2,029 sqft
      • Finished area above ground: 1,109
      • Finished area below ground: 920
      Video & virtual tour

      Property

      Parking
      • Total spaces: 1
      • Parking features: Attached, Concrete, Electric
      • Attached garage spaces: 1
      • Details: Garage Dimensions (11'3" x 19'3"), Garage Door Height (7), Garage Door Width (9)
      Accessibility
      • Accessibility features: None
      Features
      • Levels: One
      • Stories: 1
      • Patio & porch: Deck
      • Fencing: Chain Link,Composite,Full
      Lot
      • Size: 5,445 Square Feet
      • Dimensions: 40 x 137
      • Features: Near Public Transit, Tree Coverage - Light
      Details
      • Foundation area: 1109
      • Parcel number: 293023120076
      • Zoning description: Residential-Single Family

      Construction

      Type & style
      • Home type: SingleFamily
      • Property subtype: Single Family
      Materials
      • Block
      • Roof: Age Over 8 Years,Asphalt
      Condition
      • New construction: No
      • Year built: 1985

      Utilities & green energy

      • Electric: 100 Amp Service
      • Gas: Natural Gas
      • Sewer: City Sewer/Connected
      • Water: City Water/Connected

      Community & HOA

      Community
      • Subdivision: Section 29 Town 30 Range 23
      HOA
      • Has HOA: No
      Location
      • Region: New Brighton

      Financial & listing details

      • Price per square foot: $172/sqft
      • Tax assessed value: $321,000
      • Annual tax amount: $4,456
      • Date on market: 8/24/2026
      • Road surface type: Paved

        Estimated market value

        $351,500

        $334,000 - $369,000

        $2,535/mo

        Price history

        DateEventPrice
        8/26/2026Listed for sale$350,000+117.4%$172/sqft
        Source: NorthstarMLS as distributed by MLS GRID #7131555 Report a problem
        2/7/2001Sold$161,000+34.2%$79/sqft
        Source: Public Record Report a problem
        7/14/1998Sold$120,000$59/sqft
        Source: Public Record Report a problem

        Public tax history

        YearProperty taxesTax assessment
        2025$4,332 +4.2%$321,000 +1.5%
        2024$4,156 +8.7%$316,400 +4.4%
        2023$3,822 +6.8%$303,200 +0.7%
        2022$3,578 +11.6%$301,100 +16.2%
        2021$3,206 -3.9%$259,200 +6.8%
        2020$3,336 +33.8%$242,800 +16.8%
        2019$2,494 $207,800
        2018$2,494 -1.3%$207,800 +11.2%
        2017$2,528 $186,800
        2016$2,528 +16.7%--
        2015$2,166 +19.4%$159,300
        2014$1,814 -5.4%--
        2013$1,918 -21.9%--
        2012$2,456 +8.6%--
        2011$2,262 --
        2010-- --
        2009$2,192 +5.3%--
        2008$2,082 -10.6%--
        2007$2,328 +2.6%--
        2006$2,270 +18.1%--
        2005$1,922 +9.1%--
        2004$1,762 +23.4%--
        2003$1,428 +2.1%--
        2002$1,398 -5.2%--
        2001$1,474 +19.2%--
        2000$1,236 --
        Find assessor info on the county website

        Monthly payment

        Est. payment

        Payment breakdown

        Explore the cost of this home by adjusting the details. Changes won't be saved.
        All calculations are estimates and provided by Zillow, Inc. for informational purposes only. Actual amounts may vary.
        HOA fees may include property taxes on listings classified as Co-Ops. Contact the listing agent and/or owner for fee details.
        See how much you could borrow to make a competitive offer.

        Climate risks

        Neighborhood: 55112

        Getting around

        58 / 100
        Somewhat Walkable
        20 / 100
        Minimal Transit
        44 / 100
        Somewhat Bikeable

        Nearby schools

        GreatSchools rating

        A local agent can set up tours, give advice and negotiate with sellers.

        Browse local experts