2 Distinct Homes, 1 Rare Opportunity. A modern new ADU & a reimagined 1910 Craftsman by local builder New Avenue Homes come together on one lot. Live in one, rent the other, or live in a multi-generational / family compound w/ single-family home & detached ADU. In front, a 3BD/1BA Craftsman w/ modern updates while keeping period charm. Character-rich features - bay windows, hardwood floors, a formal dining room w/ built-ins, & renovated kitchen w/ Wolf range, granite counters, & farmhouse details. Charming bath retains clawfoot tub & wainscoting. Outdoors: landscaped front yard, new wide paver driveway, garage/workshop, & private backyard w/ deck, turf, fruit trees, & planter boxes. Behind the Craftsman, a new all-electric 3BD/2BA contemporary offers open-plan living, dramatic wall of glass to private yard, & modern finishes - engineered wood floors, skylights, & artisan tile. Chef’s kitchen features quartz counters, induction range, & bold blue backsplash. Built to net-zero-ready standards w/ solar & HRV filtration, EV-ready parking, & latest seismic / energy engineering. Walk Score-90 & Bike Score-100. Minutes from Ashby BART, Berkeley Bowl, Elmwood, Rockridge, & Downtown Berkeley. New ADU exempt from Rent Control. Don't miss this turn-key opportunity from a great builder!
Sold for $1,875,000
$1,875,000
737-739 61st St, Oakland, CA 94609
6beds
3baths
2,383sqft
Multi Family
Built in 1910
-- sqft lot
$1,843,600 Zestimate®
$787/sqft
$3,158 Estimated rent
Home value
$1,843,600
$1.66M - $2.05M
$3,158/mo
Zestimate® history
Owner options
List your home for rent
$3,158/mo
Rent Zestimate®
Find your next renter with Zillow Rental Manager. Plus, with online applications, you can quickly screen prospective tenants – for free.
$3,158/mo
Rent Zestimate®
Refinance and save
$12,105/mo
Est. payment
Refinancing to a lower rate could help reduce your monthly payments and save thousands over the life of the loan.
$12,105/mo
Est. payment
Explore your selling options
Work with a Zillow partner agent
Leverage their expertise and Zillow's premium Showcase listings to get your home seen by more buyers.
Get startedList with your own agent
Get your home in front of millions of buyers by listing it on Zillow.
Learn how to do itSell it yourself
Take full control of how buyers see your home on Zillow by listing For Sale by Owner (FSBO).
List your homeWhat's special
Zillow last checked:
Listing updated:
Listed by:
Andrew Pitarre DRE #01867911 415-342-9950,
Compass
Bought with:
Sebastien Colas, DRE #02047826
Redfin
Source: bridgeMLS/CCAR/Bay East AOR,MLS#: 41123755
Facts & features
Interior
Bedrooms & bathrooms
- Bedrooms: 6
- Bathrooms: 3
Heating
- Forced Air, Heat Pump-Air
Cooling
- Other
Appliances
- Included: Dryer, Electric Water Heater, Gas Water Heater
- Laundry: Washer/Dryer Hookups
Features
- Updated Kitchen, Smart Thermostat
- Flooring: Hardwood, Other
- Doors: Weather Stripped Door(s)
- Basement: Partial,Storage Space
- Has fireplace: No
Interior area
- Total structure area: 2,383
- Total interior livable area: 2,383 sqft
Property
Parking
- Parking features: Garage Door Opener, Off Street, Parking Lot, Space Per Unit - 1
Features
- Exterior features: Back Yard, Front Yard, Sprinklers Automatic, Landscape Back, Landscape Front
- Fencing: Fenced
- Has view: Yes
- View description: None
Lot
- Size: 4,791 Square Feet
- Features: 2 Houses / 1 Lot, Level, Rectangular Lot, Landscaped
Details
- Parcel number: 15135731
- Special conditions: Standard
Construction
Type & style
- Home type: MultiFamily
- Property subtype: Multi Family
Materials
- Wood Siding, Siding - Other
Condition
- Year built: 1910
Utilities & green energy
- Electric: Photovoltaics Seller Owned
- Utilities for property: Internet Available
Green energy
- Energy efficient items: Caulked/Sealed, Insulation - Other
- Energy generation: Solar
Community & HOA
Community
- Security: Fire Suppression System, Security Gate
HOA
- Has HOA: No
Location
- Region: Oakland
Financial & listing details
- Price per square foot: $787/sqft
- Date on market: 2/11/2026
- Listing terms: Cash,Conventional,FHA
Price history
| Date | Event | Price |
|---|---|---|
| 3/27/2026 | Sold | $1,875,000+25.4%$787/sqft |
Source:  bridgeMLS/CCAR/Bay East AOR #41123755 Report a problem bridgeMLS/CCAR/Bay East AOR #41123755 Report a problem | ||
| 3/12/2026 | Pending sale | $1,495,000$627/sqft |
Source: bridgeMLS/CCAR/Bay East AOR #41123755 Report a problem | ||
| 2/12/2026 | Listed for sale | $1,495,000-28.7%$627/sqft |
Source: bridgeMLS/CCAR/Bay East AOR #41123755 Report a problem | ||
| 12/20/2025 | Listing removed | $2,097,000$880/sqft |
Source: bridgeMLS/CCAR/Bay East AOR #41112478 Report a problem | ||
| 10/29/2025 | Price change | $2,097,000-1.5%$880/sqft |
Source: bridgeMLS/CCAR/Bay East AOR #41112478 Report a problem | ||
| 10/1/2025 | Listed for sale | $2,128,000$893/sqft |
Source: bridgeMLS/CCAR/Bay East AOR #41112478 Report a problem | ||
Public tax history
Tax history is unavailable.
Neighborhood: Bushrod
Nearby homes
- $1,875,0006 bd3 ba2.3k sqft737 61st St, Oakland, CA 94609Sold

- $1,350,0004 bd3 ba2.1k sqft731 61st St, Oakland, CA 94609Sold

- $909,1003 bd2 ba1.4k sqft741 61st St, Oakland, CA 94609Off Market
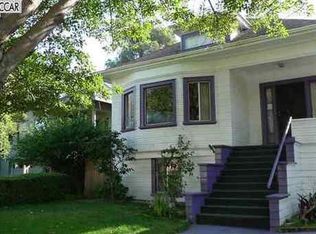
- $1,046,9002 bd1 ba1k sqft729 61st St, Oakland, CA 94609Off Market

- $1,008,2004 bd4 ba2.3k sqft736 61st St, Oakland, CA 94609Off Market
- $1,141,8003 bd2 ba-- sqft739 61st St, Oakland, CA 94609Off Market
- $1,482,9008 bd4 ba4k sqft745 61st St, Oakland, CA 94609Off Market
- $1,100,0003 bd2 ba2.3k sqft723 61st St, Oakland, CA 94609Sold
Nearby schools
GreatSchools rating
- 2/10Sankofa United Elementary SchoolGrades: K-5Distance: 0.3 mi
- NAHome And Hospital ProgramGrades: K-12Distance: 0.6 mi
- 9/10Claremont Middle SchoolGrades: 6-8Distance: 1 mi
Get a cash offer in 3 minutes
Find out how much your home could sell for in as little as 3 minutes with a no-obligation cash offer.
Estimated market value
$1,843,600
Get a cash offer in 3 minutes
Find out how much your home could sell for in as little as 3 minutes with a no-obligation cash offer.
Estimated market value
$1,843,600
- California
- Alameda County
- Oakland
- 94609
- Bushrod
- 737-739 61st St
Nearby cities
Nearby neighborhoods
Nearby zip codes
Other Oakland Topics
