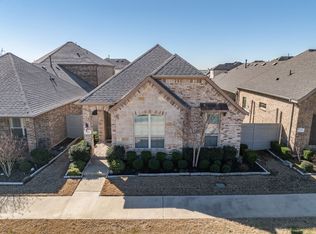
This amazing one story plan with a game room and full bath upstairs could serve as a DUAL PRIMARY BEDROOM , play room for kids or teens, or office space! The main living area, kitchen, and dining areas are in an open arrangement with views to the yard and patio. The kitchen is equipped with a built-in gas range, granite countertops with a large sit down island, closet pantry, and lots of counter space. The Owner's Retreat is located to the rear of the home for privacy and offers an ensuite bathroom complete with a separate oversized shower, dual sinks, and a generous walk-in closet.The kitchen and main living areas offer an upgraded rich, wood look tiled flooring. Also you will find radiant barrier, a gas tankless hot water heater, and a recently replaced roof and gutters. There is a lovey covered patio with ceiling fan that overlooks the lush yard and landscaping with no neighbors on that side. The front landscaping is quite exquisite as well! The current owners chose this PREMIUM CORNER LOT because the patio area offers unincumbered views of the Glorious Texas Sunsets and this lot is one of the few lots that fronts an open green space. And guest parking is just a few feet from the front door. PLUS there is an extra fenced yard approx. 75' X 15' which is such an added bonus. Two additional bedrooms and another full bath are located towards the front of the home. The home is located in the popular community of Harvest. The homeowners' association offers a variety of amenities, including 4 swimming pools, a catch and release lake, playgrounds, 2 fitness centers, walking trails and much more. This home is just a few short steps to the Back Porch, which is a cozy multi-faceted amenity specifically designed for the surrounding townhome neighborhood which includes inside and outside seating with a pizza oven, roaring fire, and is just an amazing place to mingle or just relax. The HOA manages front-yard maintenance, and provides cable and internet services.
Sold
Price Unknown
737 8th St, Roanoke, TX 76226
3beds
2,272sqft
Single Family Residence
Built in 2018
6,621 Square Feet Lot
$399,000 Zestimate®
$--/sqft
$3,038 Estimated rent
Home value
$399,000
$375,000 - $427,000
$3,038/mo
Zestimate® history
Owner options
List your home for rent
$3,038/mo
Rent Zestimate®
Find your next renter with Zillow Rental Manager. Plus, with online applications, you can quickly screen prospective tenants – for free.
$3,038/mo
Rent Zestimate®
Refinance and save
$1,285/mo
Est. payment
Refinancing to a lower rate could help reduce your monthly payments and save thousands over the life of the loan.
$1,285/mo
Est. payment
Explore your selling options
Work with a Zillow partner agent
Leverage their expertise and Zillow's premium Showcase listings to get your home seen by more buyers.
Get startedList with your own agent
Get your home in front of millions of buyers by listing it on Zillow.
Learn how to do itSell it yourself
Take full control of how buyers see your home on Zillow by listing For Sale by Owner (FSBO).
List your homeWhat's special
Extra fenced yardGranite countertopsLush yard and landscapingOpen arrangementGenerous walk-in closetPremium corner lotEnsuite bathroom
Zillow last checked:
Listing updated:
Listed by:
Susan Lucky Smith 0335717 817-239-6367,
RE/MAX DFW Associates IV 972-539-3550
Bought with:
Greys Fuster
Monument Realty
Source: NTREIS,MLS#: 20875233
Facts & features
Interior
Bedrooms & bathrooms
- Bedrooms: 3
- Bathrooms: 3
- Full bathrooms: 3
Primary bedroom
- Features: Ceiling Fan(s), Dual Sinks, En Suite Bathroom, Garden Tub/Roman Tub, Linen Closet, Separate Shower, Walk-In Closet(s)
- Level: First
- Dimensions: 18 x 13
Bedroom
- Features: Ceiling Fan(s), Split Bedrooms
- Level: First
- Dimensions: 12 x 11
Bedroom
- Features: Split Bedrooms
- Level: First
- Dimensions: 12 x 11
Dining room
- Level: First
- Dimensions: 12 x 12
Game room
- Features: Ceiling Fan(s), Other
- Level: Second
- Dimensions: 20 x 15
Kitchen
- Features: Breakfast Bar, Built-in Features, Granite Counters, Kitchen Island, Pantry
- Level: First
- Dimensions: 17 x 12
Living room
- Features: Ceiling Fan(s)
- Level: First
- Dimensions: 19 x 18
Heating
- Central, ENERGY STAR Qualified Equipment, Natural Gas, Zoned
Cooling
- Central Air, Ceiling Fan(s), Electric, Zoned
Appliances
- Included: Some Gas Appliances, Convection Oven, Dishwasher, Electric Oven, Gas Cooktop, Disposal, Gas Water Heater, Microwave, Plumbed For Gas, Tankless Water Heater, Vented Exhaust Fan
- Laundry: Washer Hookup, Electric Dryer Hookup, Laundry in Utility Room
Features
- High Speed Internet, Kitchen Island, Multiple Master Suites, Pantry, Walk-In Closet(s)
- Flooring: Carpet, Ceramic Tile
- Windows: Shutters, Window Coverings
- Has basement: No
- Has fireplace: No
Interior area
- Total interior livable area: 2,272 sqft
Property
Parking
- Total spaces: 2
- Parking features: Door-Multi, Garage Faces Rear
- Attached garage spaces: 2
Features
- Levels: One and One Half
- Stories: 1.5
- Patio & porch: Side Porch, Covered
- Exterior features: Other, Rain Gutters
- Pool features: None, Community
- Fencing: Other,Wood
Lot
- Size: 6,621 Square Feet
- Features: Corner Lot, Backs to Greenbelt/Park, Greenbelt, Landscaped, Level, Subdivision, Sprinkler System, Few Trees
Details
- Parcel number: R717902
Construction
Type & style
- Home type: SingleFamily
- Architectural style: Traditional,Detached
- Property subtype: Single Family Residence
Materials
- Brick, Rock, Stone
- Foundation: Slab
- Roof: Composition
Condition
- Year built: 2018
Utilities & green energy
- Sewer: Public Sewer
- Water: Public
- Utilities for property: Cable Available, Electricity Connected, Natural Gas Available, Sewer Available, Separate Meters, Water Available
Green energy
- Energy efficient items: Appliances, Insulation
Community & HOA
Community
- Features: Fitness Center, Fishing, Fenced Yard, Lake, Other, Playground, Park, Pool, Restaurant, Sidewalks, Trails/Paths, Community Mailbox, Curbs
- Security: Security System, Smoke Detector(s)
- Subdivision: Harvest Townside Pha
HOA
- Has HOA: Yes
- Amenities included: Maintenance Front Yard
- Services included: All Facilities, Association Management, Internet, Maintenance Grounds, Maintenance Structure
- HOA fee: $1,285 semi-annually
- HOA name: First Service Residential
- HOA phone: 214-871-9700
Location
- Region: Roanoke
Financial & listing details
- Tax assessed value: $441,000
- Annual tax amount: $11,936
- Date on market: 3/19/2025
- Cumulative days on market: 147 days
- Listing terms: Cash,Conventional,FHA,VA Loan
- Exclusions: 75"
- Electric utility on property: Yes
Price history
| Date | Event | Price |
|---|---|---|
| 9/17/2025 | Sold | -- |
Source: NTREIS #20875233 Report a problem | ||
| 8/20/2025 | Pending sale | $435,000$191/sqft |
Source: NTREIS #20875233 Report a problem | ||
| 8/15/2025 | Contingent | $435,000$191/sqft |
Source: NTREIS #20875233 Report a problem | ||
| 6/10/2025 | Price change | $435,000-5.4%$191/sqft |
Source: NTREIS #20875233 Report a problem | ||
| 5/6/2025 | Price change | $459,800-1.1%$202/sqft |
Source: NTREIS #20875233 Report a problem | ||
| 3/19/2025 | Listed for sale | $464,800$205/sqft |
Source: NTREIS #20875233 Report a problem | ||
Public tax history
| Year | Property taxes | Tax assessment |
|---|---|---|
| 2025 | $7,524 -16.4% | $441,000 -7.1% |
| 2024 | $8,996 +7.3% | $474,643 +10% |
| 2023 | $8,388 -13.1% | $431,494 +10% |
| 2022 | $9,648 +2.8% | $392,267 +10% |
| 2021 | $9,385 +6.8% | $356,606 +6.9% |
| 2020 | $8,791 -2.7% | $333,727 +0.4% |
| 2019 | $9,038 +240.4% | $332,312 +264.4% |
| 2018 | $2,655 | $91,204 |
Find assessor info on the county website
Neighborhood: 76226
Nearby homes
- $439,8004 bd3 ba2.6k sqft801 8th St, Roanoke, TX 76226Off Market
- $428,7004 bd3 ba2.4k sqft720 Parkside Dr, Argyle, TX 76226Off Market
- $--3 bd2 ba1.8k sqft725 8th St, Roanoke, TX 76226Sold
- $351,5003 bd2 ba1.8k sqft805 8th St, Argyle, TX 76226Off Market
- $397,0003 bd2 ba2.3k sqft716 Parkside Dr, Argyle, TX 76226Off Market
- $392,3003 bd3 ba2.2k sqft809 8th St, Argyle, TX 76226Off Market
- $404,2003 bd3 ba2.2k sqft721 Gazebo Trl, Argyle, TX 76226Off Market
- $424,4004 bd2 ba2.2k sqft712 Parkside Dr, Argyle, TX 76226Off Market
Nearby schools
GreatSchools rating
- 9/10Argyle West Elementary SchoolGrades: PK-5Distance: 0.6 mi
- 8/10Argyle Middle SchoolGrades: 7-8Distance: 2.2 mi
- 9/10Argyle High SchoolGrades: 9-12Distance: 2.6 mi
Schools provided by the listing agent
- Elementary: Argyle West
- Middle: Argyle
- High: Argyle
- District: Argyle ISD
Source: NTREIS. This data may not be complete. We recommend contacting the local school district to confirm school assignments for this home.
Get a cash offer in 3 minutes
Find out how much your home could sell for in as little as 3 minutes with a no-obligation cash offer.
Estimated market value
$399,000
Get a cash offer in 3 minutes
Find out how much your home could sell for in as little as 3 minutes with a no-obligation cash offer.
Estimated market value
$399,000
- Texas
- Denton County
- Argyle
- 76226
- 737 8th St
