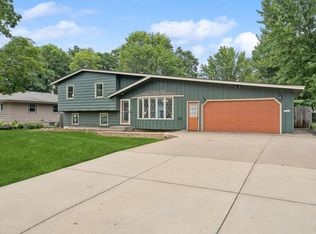
This gorgeous home is located in a quiet highly sought after neighborhood that's conveniently close to schools, parks, walking/biking trails, Anoka Aquatic Center, & Downtown Anoka's dining/shopping. Well maintained home featuring a very open floor plan. Main level boasts an updated kitchen featuring modern custom cabinets, new stainless steel appliances, luxury vinyl plank flooring throughout kitchen/dining/living room, main level laundry room with sink & newer washer/dryer. All bedrooms are generously sized with large closets. Bathrooms boasts modern updates including custom tilework & luxury vinyl plank flooring. Family room features billiards & tiled floor with high top table that's perfect for entertaining quests. Walkout the main level patio door to the generously sized newer concrete patio that overlooks the large fenced in backyard. Other highlights include new furnace/AC, water heater, water softener, garage doors/openers, newer roof, windows, storm/entry doors, concrete driveway, pull through back garage door, & a generously sized storage shed. Solid and well cared for home with too many nice features and updates to list! A must see and you will not be disappointed!
Active with contingency
$350,000
737 Adams St, Anoka, MN 55303
3beds
2,100sqft
Single Family
Built in 1961
0.25 Acres Lot
$351,100 Zestimate®
$167/sqft
$-- HOA
What's special
- 8 days |
- 742 |
- 54 |
Likely to sell faster than
Zillow last checked:
Listing updated:
Listed by:
Brent Roseth 763-568-4064,
Roseth Realty
Source: NorthstarMLS as distributed by MLS GRID,MLS#: 7121844

Facts & features
Interior
Bedrooms & bathrooms
- Bedrooms: 3
- Bathrooms: 2
- Full bathrooms: 2
Bedroom
- Level: Main
- Area: 156 Square Feet
- Dimensions: 13 x 12
Bedroom 2
- Level: Main
- Area: 110 Square Feet
- Dimensions: 11 x 10
Bedroom 3
- Level: Lower
- Area: 99 Square Feet
- Dimensions: 11 x 9
Dining room
- Level: Main
- Area: 96 Square Feet
- Dimensions: 12 x 8
Family room
- Level: Lower
- Area: 312 Square Feet
- Dimensions: 26 x 12
Kitchen
- Level: Main
- Area: 154 Square Feet
- Dimensions: 14 x 11
Laundry
- Level: Main
- Area: 48 Square Feet
- Dimensions: 6 x 8
Living room
- Level: Main
- Area: 180 Square Feet
- Dimensions: 15 x 12
Office
- Level: Lower
- Area: 143 Square Feet
- Dimensions: 13 x 11
Storage
- Level: Lower
- Area: 90 Square Feet
- Dimensions: 10 x 9
Heating
- Forced Air
Cooling
- Central Air
Appliances
- Included: Dishwasher, Dryer, Microwave, Range, Refrigerator, Stainless Steel Appliance(s), Washer
- Laundry: Laundry Room, Main Level, Sink
Features
- Basement: Block,Egress Window(s),Finished,Full,Storage Space
- Has fireplace: No
Interior area
- Total structure area: 2,168
- Total interior livable area: 2,100 sqft
- Finished area above ground: 1,084
- Finished area below ground: 1,016
Video & virtual tour
Property
Parking
- Total spaces: 2
- Parking features: Attached, Concrete, Garage Door Opener
- Attached garage spaces: 2
- Has uncovered spaces: Yes
Accessibility
- Accessibility features: None
Features
- Levels: One
- Stories: 1
- Patio & porch: Patio
- Fencing: Privacy,Wood
Lot
- Size: 0.25 Acres
- Dimensions: 80 x 135
- Features: Tree Coverage - Medium
Details
- Additional structures: Storage Shed
- Foundation area: 1082
- Parcel number: 073124130130
- Zoning description: Residential-Single Family
Construction
Type & style
- Home type: SingleFamily
- Property subtype: Single Family
Materials
- Roof: Age Over 8 Years
Condition
- New construction: No
- Year built: 1961
Utilities & green energy
- Gas: Natural Gas
- Sewer: City Sewer/Connected
- Water: City Water/Connected
Community & HOA
Community
- Subdivision: Map Of Anoka Slaughter Brisbin
HOA
- Has HOA: No
Location
- Region: Anoka
Financial & listing details
- Price per square foot: $167/sqft
- Tax assessed value: $289,000
- Annual tax amount: $24
- Date on market: 8/11/2026
Estimated market value
Zestimate®
$351,100
Estimated sales range
$334,000 - $369,000
Rent Zestimate®
$2,028/mo
Price history
| Date | Event | Price |
|---|---|---|
| 8/13/2026 | Listed for sale | $350,000+29.6%$167/sqft |
Source: | ||
| 9/25/2020 | Sold | $270,000+8%$129/sqft |
Source: | ||
| 8/27/2020 | Listed for sale | $249,900+28.2%$119/sqft |
Source: Realty Group LLC #5641746 Report a problem | ||
| 11/16/2004 | Sold | $195,000$93/sqft |
Source: Public Record Report a problem | ||
Public tax history
| Year | Property taxes | Tax assessment |
|---|---|---|
| 2025 | -- | -- |
| 2024 | $24 | -- |
| 2023 | $24 | -- |
| 2022 | -- | -- |
| 2021 | $3,060 +2.8% | -- |
| 2019 | $2,978 +2% | $200,300 +5% |
| 2018 | $2,920 +4.2% | $190,800 +8.6% |
| 2017 | $2,802 +6.5% | $175,700 +14.9% |
| 2016 | $2,631 +50.6% | $152,900 |
| 2015 | $1,747 +3.1% | $152,900 +23.2% |
| 2014 | $1,694 -2.2% | $124,100 |
| 2013 | $1,732 -5.4% | -- |
| 2012 | $1,830 -10.8% | -- |
| 2011 | $2,051 -2.7% | -- |
| 2010 | $2,107 -1.5% | -- |
| 2008 | $2,139 +11.2% | -- |
| 2007 | $1,923 +9.7% | -- |
| 2006 | $1,753 +9.4% | -- |
| 2005 | $1,603 +12.7% | -- |
| 2004 | $1,422 -2.2% | -- |
| 2003 | $1,454 +35.9% | -- |
| 2002 | $1,070 -10.8% | -- |
| 2001 | $1,200 | -- |
Find assessor info on the county website
Monthly payment
Est. payment
Payment breakdown
Explore the cost of this home by adjusting the details. Changes won't be saved.Climate risks
Neighborhood: 55303
Nearby schools
GreatSchools rating
- 5/10Lincoln Elementary EntaryGrades: K-5Distance: 0.3 mi
- 6/10Anoka Middle School For The ArtsGrades: 6-8Distance: 0.4 mi
- 7/10Anoka Senior High SchoolGrades: 9-12Distance: 2.2 mi
- $356,6004 bd2 ba2.2k sqft745 Adams St, Anoka, MN 55303Off Market
Save 
- $335,0003 bd2 ba2.1k sqft729 Adams St, Anoka, MN 55303Sold
Save 
- $380,5003 bd2 ba1.2k sqft734 Jefferson St, Anoka, MN 55303Off Market
Save - $327,5004 bd2 ba1.3k sqft742 Jefferson St, Anoka, MN 55303Off Market
Save - $325,6003 bd2 ba1.2k sqft1603 8th Ave, Anoka, MN 55303Off Market
Save - $352,1003 bd2 ba1.3k sqft721 Adams St, Anoka, MN 55303Off Market
Save - $385,0006 bd2 ba2.2k sqft726 Jefferson St, Anoka, MN 55303Sold
Save - $314,0003 bd2 ba972 sqft746 Jefferson St, Anoka, MN 55303Off Market
Save
A local agent can set up tours, give advice and negotiate with sellers.