Skip main navigation
Active
  • Price increase: $28.1K (8/19)
    $248,000

    737 Allerton St, Kent, OH 44240

    4beds
    1,459sqft
    : 
    $1,707/mo
    Get pre-qualified
    Single Family Residence
    Built in 1954
    7,278 Square Feet Lot
    $-- Zestimate®
    $170/sqft
    $-- HOA

    What's special

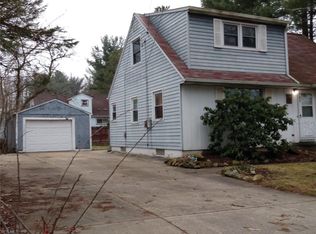
    Some houses simply feel like home the moment you walk through the door. This is one of them. Natural light, hardwood floors, and exposed ceiling beams create an atmosphere filled with warmth and character. The open main living area flows comfortably into a spacious kitchen that invites everything from slow mornings to evenings spent in conversation. The home offers four bedrooms, with two on the main level and two on the second, while hardwood and porcelain tile flooring continue throughout. Upstairs, a light-filled bonus room offers the flexibility to serve as a home office, reading nook, hobby room, or simply a quiet place to relax. A full basement provides additional storage, while the attached garage adds everyday convenience. Major mechanical updates include a furnace (2022), sump pump (2022), and hot water heater (approximately 2017). Outside, mature trees provide a private setting that's easy to enjoy. Conveniently located near the heart of Kent, you'll enjoy easy access to downtown, shopping, restaurants, parks, major commuter routes, and Kent State University. If you're looking for a home with character, a functional layout, and a location that keeps you close to everything, you'll appreciate everything 737 Allerton Street has to offer.
    26 days
    |
    2,914
    |
    225
    |

    Zillow last checked:

    Listing updated:

    Listed by:

    Melissa Ritter 330-730-6087 mritter@stoufferrealty.com,

    Berkshire Hathaway HomeServices Stouffer Realty

    Source: MLS Now,MLS#: 5227666MLS LogoOriginating MLS: Akron Cleveland Association of REALTORS

      Facts & features

      Interior

      Bedrooms & bathrooms
      • Bedrooms: 4
      • Bathrooms: 1
      • Full bathrooms: 1
      • Main level bathrooms: 1
      • Main level bedrooms: 2
      Heating
      • Forced Air, Gas
      Cooling
      • Central Air, Ceiling Fan(s)
      Appliances
      • Included: Humidifier, Range, Refrigerator, Washer
      • Laundry: In Basement
      Features
      • Beamed Ceilings, Built-in Features, Ceiling Fan(s), Eat-in Kitchen, Granite Counters, Recessed Lighting, Track Lighting, Natural Woodwork, Walk-In Closet(s)
      • Windows: Blinds, Double Pane Windows, Display Window(s), Screens, Skylight(s)
      • Basement: Full,Sump Pump
      • Has fireplace: No
      • Fireplace features: Wood Burning Stove
      Interior area
      • Total structure area: 1,459
      • Total interior livable area: 1,459 sqft
      • Finished area above ground: 1,459
      Video & virtual tour

      Property

      Parking
      • Total spaces: 1
      • Parking features: Attached, Garage
      • Attached garage spaces: 1
      Features
      • Levels: One and One Half,Two
      • Stories: 2
      • Patio & porch: Deck
      • Exterior features: Private Yard, Rain Gutters
      Lot
      • Size: 7,278 Square Feet
      • Features: Back Yard, Front Yard
      Details
      • Parcel number: 170051000048000
      • Special conditions: Standard

      Construction

      Type & style
      • Home type: SingleFamily
      • Architectural style: Conventional
      • Property subtype: Single Family Residence
      Materials
      • Frame, Vinyl Siding
      • Roof: Asphalt,Fiberglass
      Condition
      • Year built: 1954

      Utilities & green energy

      • Sewer: Public Sewer
      • Water: Public

      Community & HOA

      Community
      • Security: Security System, Smoke Detector(s)
      HOA
      • Has HOA: No
      Location
      • Region: Kent

      Financial & listing details

      • Price per square foot: $170/sqft
      • Tax assessed value: $178,600
      • Annual tax amount: $2,920
      • Date on market: 7/29/2026
      • Cumulative days on market: 21 days

        Estimated market value

        Not available

        Estimated sales range

        Not available

        Not available

        Price history

        DateEventPrice
        8/19/2026Price change$248,000+12.8%$170/sqft
        Source: MLS Now #5227666 Report a problem
        8/12/2026Listed for sale$219,900$151/sqft
        Source: MLS Now #5227666 Report a problem
        8/6/2026Pending sale$219,900$151/sqft
        Source: MLS Now #5227666 Report a problem
        7/29/2026Listed for sale$219,900+96.3%$151/sqft
        Source: MLS Now #5227666 Report a problem
        4/30/2009Sold$112,000-12.8%$77/sqft
        Source: Public Record Report a problem
        10/10/2008Listed for sale$128,500$88/sqft
        Source: Cutler Real Estate #1518602 Report a problem

        Public tax history

        YearProperty taxesTax assessment
        2025$2,920 +4.2%$62,520
        2024$2,802 +2%$62,520 +25.6%
        2023$2,748 +0.1%$49,770
        2022$2,746 -0.2%$49,770
        2021$2,752 +11.8%$49,770 +25.3%
        2020$2,461 -0.7%$39,730
        2019$2,477 +0%$39,730 +7.4%
        2018$2,477 $37,000
        2017$2,477 +0.2%$37,000
        2016$2,471 0%$37,000
        2015$2,471 +1%$37,000 +2.7%
        2014$2,446 +0.7%$36,020
        2013$2,429 +12.4%$36,020
        2012$2,161 -2.9%$36,020 -6.7%
        2011$2,225 +2.3%$38,610
        2010$2,174 -1.5%$38,610
        2009$2,208 $38,610
        2008$2,208 $38,610 -5%
        2007-- $40,640
        2005$1,998 +0.1%--
        2004$1,995 +2%--
        2003$1,956 +9.6%--
        2002$1,784 -51.1%--
        2001$3,650 -0.2%--
        2000$3,659 +8.4%--
        1999$3,374 --
        Find assessor info on the county website

        Monthly payment

        Est. payment

        Payment breakdown

        Explore the cost of this home by adjusting the details. Changes won't be saved.
        All calculations are estimates and provided by Zillow, Inc. for informational purposes only. Actual amounts may vary.
        HOA fees may include property taxes on listings classified as Co-Ops. Contact the listing agent and/or owner for fee details.
        See how much you could borrow to make a competitive offer.

        Climate risks

        Neighborhood: 44240

        Getting around

        36 / 100
        Car-Dependent
        35 / 100
        Somewhat Bikeable

        Nearby schools

        GreatSchools rating
        Schools provided by the listing agent
        • District: Kent CSD - 6705

        Source: MLS Now. This data may not be complete. We recommend contacting the local school district to confirm school assignments for this home.

        A local agent can set up tours, give advice and negotiate with sellers.

        Browse local experts

        Similar homes