Skip main navigation
Sold for $235,000
  • $235,000

    737 ASHENTREE DRIVE, PLANT CITY, FL 33563

    2beds
    1,185sqft
    Townhouse
    Built in 2015
    1,191 Square Feet Lot
    $207,600 Zestimate®
    $198/sqft
    $1,959 Estimated rent

    Home value

    $207,600

    $197,000 - $218,000

    $1,959/mo

    Zestimate® history
    Loading
    Loading...

    Owner options

    List your home for rent

    $1,959/mo

    Rent Zestimate®

    Find your next renter with Zillow Rental Manager. Plus, with online applications, you can quickly screen prospective tenants – for free.

    Learn more

    $1,959/mo

    Rent Zestimate®

    Refinance and save

    $2,072/mo

    Est. payment

    Refinancing to a lower rate could help reduce your monthly payments and save thousands over the life of the loan.

    See today's rates

    $2,072/mo

    Est. payment

    Explore your selling options

    Work with a Zillow partner agent

    Leverage their expertise and Zillow's premium Showcase listings to get your home seen by more buyers.

    Get started

    List with your own agent

    Get your home in front of millions of buyers by listing it on Zillow.

    Learn how to do it

    Sell it yourself

    Take full control of how buyers see your home on Zillow by listing For Sale by Owner (FSBO).

    List your home

    What's special

    One-car garageIndoor laundry roomPrivate drivewayCommunity poolTown homeHigh-quality ge appliancesWalk-in closet
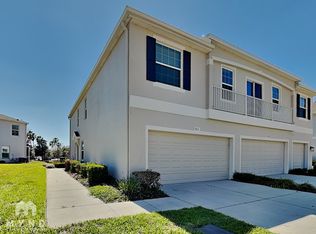
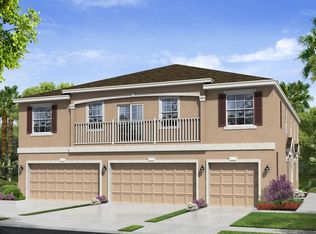
    Immerse yourself in the serene beauty of this splendid 2-bedroom, 2-bathroom town home nestled within the gated community of Walden Woods. This charming end unit presents an array of desirable features, including a one-car garage with private driveway & is accompanied by a delightful open-air balcony. Step into a kitchen designed for both functionality and elegance, boasting generous amenities such as a spacious pantry, high-quality GE Appliances, and a striking farmhouse sink. The thoughtfully crafted split floor plan ensures privacy, with the primary bedroom offering an en-suite bath, complete with a walk-in closet and dual sinks for added convenience. Noteworthy is the indoor laundry room, equipped with a washer and dryer for ease and efficiency, as well as the A/C and interior paint completed in 2022. Added value comes from the inclusive HOA fees that cover the exterior & grounds maintenance, community pool, water, sewer, and trash services. Conveniently situated in Plant City, this property provides easy access to nearby shopping centers, schools, and a diverse selection of restaurants, all within a few minutes' reach. Discover the perfect blend of comfort, convenience, and community living in this welcoming town home at Walden Woods!

    Zillow last checked:

    Listing updated:

    Listed by:

    Nick Moylan 813-777-0166,

    RE/MAX REALTY UNLIMITED 813-684-0016

    Bought with:

    Javad Farjam, 3399115

    AGILE GROUP REALTY

    Source: Stellar MLS,MLS#: T3491301MLS LogoOriginating MLS: Tampa

    Facts & features

    Interior

    Bedrooms & bathrooms
    • Bedrooms: 2
    • Bathrooms: 2
    • Full bathrooms: 2
    Primary bedroom
    • Features: Ceiling Fan(s), En Suite Bathroom, Walk-In Closet(s)
    • Level: Second
    • Dimensions: 14x12
    Bedroom 2
    • Features: Built-in Closet
    • Level: Second
    • Dimensions: 12x11
    Dining room
    • Level: Second
    • Dimensions: 11x10
    Kitchen
    • Level: Second
    • Dimensions: 15x9
    Laundry
    • Level: Second
    • Dimensions: 6x6
    Living room
    • Level: Second
    • Dimensions: 15x15
    Heating
    • Central
    Cooling
    • Central Air
    Appliances
    • Included: Dishwasher, Disposal, Dryer, Electric Water Heater, Microwave, Range, Refrigerator, Washer
    • Laundry: Inside, Laundry Room, Upper Level
    Features
    • Ceiling Fan(s), Kitchen/Family Room Combo, Open Floorplan, PrimaryBedroom Upstairs, Thermostat, Walk-In Closet(s)
    • Flooring: Laminate
    • Windows: Window Treatments
    • Has fireplace: No
    • Common walls with other units/homes: Corner Unit,End Unit
    Interior area
    • Total structure area: 1,185
    • Total interior livable area: 1,185 sqft

    Property

    Parking
    • Total spaces: 1
    • Parking features: Driveway, Garage Door Opener
    • Attached garage spaces: 1
    • Has uncovered spaces: Yes
    Features
    • Levels: Multi/Split
    • Exterior features: Sidewalk
    Lot
    • Size: 1,191 Square Feet
    • Features: Sidewalk, Street Dead-End
    • Residential vegetation: Trees/Landscaped
    Details
    • Parcel number: P0429229DF00000000205.0
    • Zoning: PD
    • Special conditions: None

    Construction

    Type & style
    • Home type: Townhouse
    • Property subtype: Townhouse
    Materials
    • Stucco
    • Foundation: Slab
    • Roof: Shingle
    Condition
    • Completed
    • New construction: No
    • Year built: 2015

    Utilities & green energy

    • Sewer: Public Sewer
    • Water: Public
    • Utilities for property: Cable Available, Electricity Available, Electricity Connected, Phone Available, Sewer Available, Sewer Connected, Water Available, Water Connected

    Community & HOA

    Community
    • Features: Gated Community - No Guard, Playground, Pool, Sidewalks
    • Security: Gated Community, Security System, Security System Leased, Smoke Detector(s)
    • Pet fee: $0 monthly
    • Subdivision: WALDEN WOODS
    HOA
    • Has HOA: Yes
    • Amenities included: Basketball Court, Gated
    • Services included: Common Area Taxes, Community Pool, Maintenance Structure, Maintenance Grounds, Pool Maintenance, Sewer, Trash, Water
    • HOA fee: $374 monthly
    • HOA name: Rizzetta & Company - Allan Heinze
    • HOA phone: 813-533-2950
    Location
    • Region: Plant City

    Financial & listing details

    • Price per square foot: $198/sqft
    • Tax assessed value: $172,650
    • Annual tax amount: $3,032
    • Date on market: 12/19/2023
    • Cumulative days on market: 68 days
    • Listing terms: Cash,Conventional,FHA,VA Loan
    • Ownership: Fee Simple
    • Total actual rent: 0
    • Electric utility on property: Yes
    • Road surface type: Asphalt

    Price history

    DateEventPrice
    3/22/2024Sold$235,000-1.3%$198/sqft
    Source: Stellar MLS #T3491301 Report a problem
    2/26/2024Pending sale$238,000$201/sqft
    Source: Stellar MLS #T3491301 Report a problem
    2/19/2024Price change$238,000-0.8%$201/sqft
    Source: Stellar MLS #T3491301 Report a problem
    1/17/2024Price change$239,9000%$202/sqft
    Source: Stellar MLS #T3491301 Report a problem
    1/9/2024Price change$240,000-2%$203/sqft
    Source: Stellar MLS #T3491301 Report a problem
    12/19/2023Listed for sale$245,000+13.4%$207/sqft
    Source: Stellar MLS #T3491301 Report a problem
    3/18/2022Sold$216,000+8.1%$182/sqft
    Source: Public Record Report a problem
    2/14/2022Pending sale$199,900$169/sqft
    Source: Stellar MLS #T3354839 Report a problem
    2/10/2022Listed for sale$199,900+44.9%$169/sqft
    Source: Stellar MLS #T3354839 Report a problem
    11/18/2019Sold$138,000$116/sqft
    Source: Agent Provided Report a problem
    11/6/2019Pending sale$138,000$116/sqft
    Source: KELLER WILLIAMS REALTY #T3200215 Report a problem
    10/31/2019Price change$138,000-1.4%$116/sqft
    Source: KELLER WILLIAMS REALTY #T3200215 Report a problem
    8/16/2019Price change$140,000-5.1%$118/sqft
    Source: MCGRATH POPPELL & CO., INC. #T3190230 Report a problem
    8/5/2019Listed for sale$147,500+28.3%$124/sqft
    Source: MCGRATH POPPELL & CO., INC. #T3190230 Report a problem
    6/26/2018Listing removed$1,250$1/sqft
    Source: Plant City Rentals Property Management LLC Report a problem
    6/5/2018Listed for rent$1,250$1/sqft
    Source: Plant City Rentals Property Management LLC Report a problem
    12/22/2015Sold$115,000$97/sqft
    Source: Public Record Report a problem

    Public tax history

    YearProperty taxesTax assessment
    2025$2,393 -25.8%$172,650 -6.4%
    2024$3,226 +2.6%$184,433 +3.5%
    2023$3,143 +3.7%$178,117 +4.4%
    2022$3,032 +108.3%$170,683 +39.2%
    2021$1,456 +0.6%$122,591 +1.4%
    2020$1,447 $120,898
    Find assessor info on the county website

    Neighborhood: 33563

    Nearby schools

    GreatSchools rating
    Schools provided by the listing agent
    • Elementary: Burney-HB
    • Middle: Marshall-HB
    • High: Plant City-HB

    Source: Stellar MLS. This data may not be complete. We recommend contacting the local school district to confirm school assignments for this home.

    Get a cash offer in 3 minutes
    Find out how much your home could sell for in as little as 3 minutes with a no-obligation cash offer.
    Estimated market value
    $207,600
    Get a cash offer in 3 minutes
    Find out how much your home could sell for in as little as 3 minutes with a no-obligation cash offer.
    Estimated market value
    $207,600