RENT SPECIAL 1/2 off the 1st month's rent - Townhome in Atherton Place!
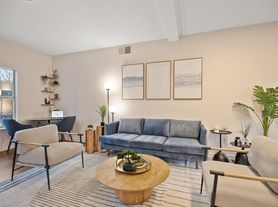
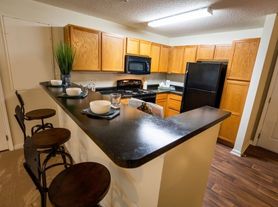
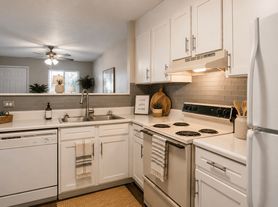
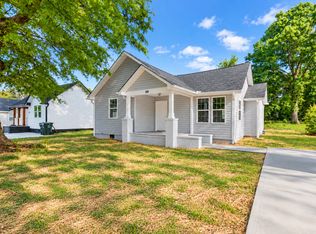
The main level features a generously sized living room and dining area, along with a large, open kitchen complete with an island offering additional seating and an eat-in area. Step outside to the rear of the home, where you'll find a driveway accessible from the back street and a convenient exterior storage area.
Upstairs, both bedrooms offer added privacy and feature their own designated full bathrooms, along with ample closet space. A convenient half bath is located on the main level for guests.
Enjoy the functional two-story layout, plenty of storage, and access to the community pool.
Pet Policy: Pet Friendly
For a self-tour of this property:
1.
2. Pick a property.
3. Click "Schedule Viewing".
4. Fill out the required information, including uploading a photo of your government issued ID.
5. Then you can schedule a date & time convenient for you.
6. You will receive a text with a link confirming your appointment. This link will provide you with a time limited, access code.
7. When you arrive at the property, enter the code from the text into the lockbox so it can be opened to access the key for the door.
Amenities: refrigerator, dishwasher, microwave, gas water heater, gas heat, ceiling fans, washer/dryer hookups, concrete driveway, garbage disposal, electric stove, dining room, breakfast area, living room, laundry closet, kitchen, pet-friendly, carpet/vinyl flooring, concrete rear patio, front step entrance, walk in closet w/ built-in shelves/drawers
House for rent
Single family residence
Available now
Cats, small dogs OK
What's special
Large open kitchenEat-in areaFunctional two-story layoutBreakfast areaGarbage disposalDining areaFront step entrance
- 53 days |
- -- |
- -- |
Zillow last checked:
Listing updated:
Travel times

Let’s turn your rent into credit progress
Build credit history with every on-time payment and get credit for the payment you’re already making.
Facts & features
Interior
Bedrooms & bathrooms
- Bedrooms: 2
- Bathrooms: 3
- Full bathrooms: 2
- 1/2 bathrooms: 1
Appliances
- Included: Dishwasher, Garbage Disposal, Refrigerator
Interior area
- Total interior livable area: 1,350 sqft
Property
Parking
- Details: Contact manager
Details
- Parcel number: 6670301084
Construction
Type & style
- Home type: SingleFamily
- Property subtype: Single Family Residence
Community & HOA
Location
- Region: Rock Hill
Financial & listing details
- Lease term: Contact For Details
Price history
| Date | Event | Price |
|---|---|---|
| 9/17/2026 | Price change | $1,725-2.8%$1/sqft |
Source: Zillow Rentals Report a problem | ||
| 8/27/2026 | Listed for rent | $1,775$1/sqft |
Source: Zillow Rentals Report a problem | ||
| 7/3/2025 | Listing removed | $1,775$1/sqft |
Source: Zillow Rentals Report a problem | ||
| 6/27/2025 | Listed for rent | $1,775$1/sqft |
Source: Zillow Rentals Report a problem | ||
| 8/7/2001 | Sold | $119,876$89/sqft |
Source: Public Record Report a problem | ||