Introducing an unparalleled opportunity to acquire one of Destin's most distinctive waterfront estates—a custom-designed masterpiece nestled on .92 acres of protected deep water frontage in the highly coveted enclave of Joe's Bayou. This remarkable residence, elevated more than 20 feet above sea level, was thoughtfully crafted in 2018 and offers a harmonious blend of timeless Southern elegance and refined modern design, all executed to the highest standards of architectural excellence.
Set at the end of a private, tree-lined drive, the approach to the home instantly conveys a sense of arrival—one that sets the tone for the bespoke luxury that awaits inside. Upon entry, you are greeted by an ambiance of sophistication and warmth, created by the combination of aged French Oak flooring, custom-designed millwork, and wall-to-wall glass that bathes each room in natural light and frames uninterrupted views of the serene bayou waters.
The heart of the home is the gourmet chef's kitchen, a culinary haven outfitted with top-tier Thermador appliances, elegant quartz countertops, bespoke inset cabinetry, and an impressive butler's pantry. Whether hosting a formal dinner or preparing an intimate meal, the kitchen flows seamlessly into the artfully appointed formal dining room, where an exquisitely designed ceiling and curated lighting create the perfect backdrop for elevated entertaining.
Designed with both comfort and grandeur in mind, the expansive master suite occupies its own private wing in the northwest corner of the residence. Here, tranquil waterfront views and refined finishes create a peaceful sanctuary. The spa-inspired ensuite bathroom boasts a luxurious soaking tub, dual vanity, an oversized walk-in shower, and his-and-hers custom-designed closets, each offering tailored organization and timeless style.
Transition effortlessly to the outdoors, where the Florida lifestyle comes to life in the home's resort-style amenities. An expansive covered open-air veranda leads to a heated saltwater pool and spa, surrounded by hand-laid brick pavers and lush landscaping that ensures both beauty and privacy. A fully equipped summer kitchen makes alfresco dining and entertaining a breeze, while the oversized dock, complete with dual boat lifts and a dedicated jet ski lift, provides unmatched access to Crab Island, East Pass, and the open waters of the Gulf of Mexico...a true boater's paradise.
Additional Distinctive Features Include: Two private home offices, perfect for today's work-from-home lifestyle, Extended three-car garage with room for storage, golf cart, or hobby space. A spacious upstairs guest suite with a private bath, offering flexibility as a media room, gym, playroom, or private retreat. Abundant, discreetly integrated storage throughout the home, No HOA restrictions and ideally located in an X Flood Zone (no flood insurance required)
Situated in one of Destin's most esteemed and peaceful residential pockets, this estate provides a rare combination of exclusivity, security, and accessibility. Just minutes from fine dining, boutique shopping, world-class golf, and white-sand beaches, yet tucked away in a sheltered harbor, this is a residence that offers both sanctuary and sophistication.
This is not merely a home, it is an heirloom property, a place to gather, to celebrate, and to make memories that will last for generations. Whether you seek an idyllic retreat, a showpiece for entertaining, or a legacy asset to be cherished, this exceptional estate in Joe's Bayou delivers on every front.
Now is the time to make your mark on the Emerald Coast. Schedule your private tour today and experience the pinnacle of waterfront living.
VIEW VIDEO TOUR:
https://docsend.com/view/exysvnyw5yswvepn
Sold for $4,575,000
$4,575,000
737 Bayou Dr, Destin, FL 32541
5beds
6,456sqft
Single Family Residence
Built in 2018
0.92 Acres Lot
$4,614,900 Zestimate®
$709/sqft
$7,676 Estimated rent
Home value
$4,614,900
$4.29M - $4.98M
$7,676/mo
Zestimate® history
Owner options
List your home for rent
$7,676/mo
Rent Zestimate®
Find your next renter with Zillow Rental Manager. Plus, with online applications, you can quickly screen prospective tenants – for free.
$7,676/mo
Rent Zestimate®
Refinance and save
$29,675/mo
Est. payment
Refinancing to a lower rate could help reduce your monthly payments and save thousands over the life of the loan.
$29,675/mo
Est. payment
Explore your selling options
Work with a Zillow partner agent
Leverage their expertise and Zillow's premium Showcase listings to get your home seen by more buyers.
Get startedList with your own agent
Get your home in front of millions of buyers by listing it on Zillow.
Learn how to do itSell it yourself
Take full control of how buyers see your home on Zillow by listing For Sale by Owner (FSBO).
List your homeWhat's special
Waterfront estateOversized dockDual boat liftsRefined finishesThree-car garagePrivate home officesElegant quartz countertops
Zillow last checked:
Listing updated:
Listed by:
Cristina M Waghalter 850-533-1500,
Berkshire Hathaway Home Services PenFed Realty
Bought with:
Cristina M Waghalter, 3353432
Berkshire Hathaway Home Services PenFed Realty
Source: ECAOR,MLS#: 971025
Facts & features
Interior
Bedrooms & bathrooms
- Bedrooms: 5
- Bathrooms: 5
- Full bathrooms: 4
- 1/2 bathrooms: 1
Primary bedroom
- Level: First
- Area: 442 Square Feet
- Dimensions: 26 x 17
Bedroom
- Level: First
- Area: 225 Square Feet
- Dimensions: 15 x 15
Bedroom
- Level: First
- Area: 225 Square Feet
- Dimensions: 15 x 15
Bedroom
- Level: First
- Area: 182 Square Feet
- Dimensions: 14 x 13
Dining area
- Level: First
- Area: 165 Square Feet
- Dimensions: 15 x 11
Great room
- Level: First
- Area: 630 Square Feet
- Dimensions: 30 x 21
Kitchen
- Level: First
- Area: 340 Square Feet
- Dimensions: 20 x 17
Heating
- Central
Cooling
- Central Air
Appliances
- Included: Dishwasher, Freezer, Range Hood, Refrigerator, Gas Water Heater, Tankless Water Heater
Features
- Breakfast Bar, Bookcases, Crown Molding, Vaulted Ceiling(s), Kitchen Island, Recessed Lighting, Wet Bar
- Flooring: Hardwood, Tile
- Has fireplace: Yes
- Fireplace features: Fireplace 2+
- Common walls with other units/homes: No Common Walls
Interior area
- Total structure area: 6,456
- Total interior livable area: 6,456 sqft
Property
Parking
- Total spaces: 3
- Parking features: Oversized, Garage
- Garage spaces: 3
Features
- Stories: 2
- Patio & porch: Deck, Covered, Patio, Porch
- Exterior features: Outdoor Grill, Boatlift, Dock, Private Yard, Outdoor Kitchen
- Has private pool: Yes
- Pool features: Heated, In Ground, Gunite
- Has view: Yes
- View description: Bayou
- Has water view: Yes
- Water view: Bayou
- Waterfront features: Bayou, Seawall
Lot
- Size: 0.92 Acres
- Dimensions: 78FF x 100RR
Details
- Parcel number: 002S22216000020000
- Zoning description: Resid Single Family
Construction
Type & style
- Home type: SingleFamily
- Architectural style: Traditional
- Property subtype: Single Family Residence
Materials
- Frame, Brick
Condition
- Construction Complete
- New construction: No
- Year built: 2018
Utilities & green energy
- Water: Public
Community & HOA
Community
- Subdivision: SAFE HARBOR
Location
- Region: Destin
Financial & listing details
- Price per square foot: $709/sqft
- Tax assessed value: $3,325,962
- Annual tax amount: $39,391
- Date on market: 9/28/2025
- Road surface type: Paved
Price history
| Date | Event | Price |
|---|---|---|
| 1/2/2026 | Sold | $4,575,000-8.4%$709/sqft |
Source:  ECAOR #971025 Report a problem ECAOR #971025 Report a problem | ||
| 11/18/2025 | Pending sale | $4,995,000$774/sqft |
Source: ECAOR #971025 Report a problem | ||
| 5/30/2025 | Price change | $4,995,000-9.1%$774/sqft |
Source: ECAOR #971025 Report a problem | ||
| 3/25/2025 | Listed for sale | $5,495,000+22.1%$851/sqft |
Source: ECAOR #971025 Report a problem | ||
| 4/21/2023 | Listing removed | -- |
Source: ECAOR #920496 Report a problem | ||
| 4/7/2023 | Listed for sale | $4,500,000+25%$697/sqft |
Source: ECAOR #920496 Report a problem | ||
| 10/29/2021 | Sold | $3,600,000-8.6%$558/sqft |
Source: ECAOR #875113 Report a problem | ||
| 9/8/2021 | Pending sale | $3,939,000$610/sqft |
Source: ECAOR #875113 Report a problem | ||
| 7/30/2021 | Price change | $3,939,000-5.1%$610/sqft |
Source: ECAOR #875113 Report a problem | ||
| 6/23/2021 | Listed for sale | $4,149,000+469.1%$643/sqft |
Source: ECAOR #875113 Report a problem | ||
| 3/23/2017 | Sold | $729,000-6.4%$113/sqft |
Source: ECAOR #753192 Report a problem | ||
| 9/2/2016 | Price change | $779,000-8.3%$121/sqft |
Source: ResortQuest Real Estate #753192 Report a problem | ||
| 5/20/2016 | Listed for sale | $849,900+42.8%$132/sqft |
Source: ResortQuest Real Estate #753192 Report a problem | ||
| 4/28/2014 | Sold | $595,000$92/sqft |
Source: Public Record Report a problem | ||
| 3/6/2014 | Listed for sale | $595,000+8.2%$92/sqft |
Source: WWW.TIMSHEPARD.COM #599748 Report a problem | ||
| 10/30/2000 | Sold | $550,000$85/sqft |
Source: Public Record Report a problem | ||
Public tax history
| Year | Property taxes | Tax assessment |
|---|---|---|
| 2025 | $39,391 +2.7% | $3,325,962 +1.5% |
| 2024 | $38,356 +0.9% | $3,276,403 +1.7% |
| 2023 | $38,015 +16.3% | $3,220,740 +18.7% |
| 2022 | $32,700 +40.9% | $2,713,490 +45.2% |
| 2021 | $23,204 +5% | $1,868,510 +5.8% |
| 2020 | $22,102 +4.2% | $1,766,466 +5.6% |
| 2019 | $21,218 +244.2% | $1,672,785 +248.4% |
| 2018 | $6,165 | $480,099 -9.3% |
| 2017 | $6,165 -10.9% | $529,617 +2% |
| 2016 | $6,922 +2.6% | $519,150 +5.9% |
| 2015 | $6,743 +3.8% | $490,350 +20.5% |
| 2014 | $6,496 | $406,950 |
Find assessor info on the county website
Neighborhood: 32541
Nearby homes
- $2,181,5000.904 Acres733 Bayou Dr, Destin, FL 32541Off Market
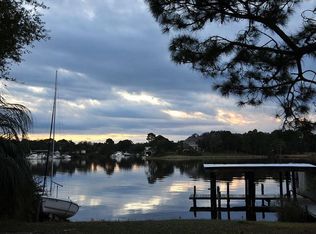
- $2,605,4005 bd4 ba3.9k sqft741 Bayou Dr, Destin, FL 32541Off Market
- $1,543,4003 bd3 ba2.1k sqft743 Bayou Dr, Destin, FL 32541Off Market
- $2,324,7004 bd3 ba2.8k sqft745 Bayou Dr, Destin, FL 32541Off Market
- $8,639,7004 bd4 ba20k sqft729 Bayou Dr, Destin, FL 32541Off Market
- $552,5004 bd3 ba1.8k sqft736 Bayou Dr, Destin, FL 32541Off Market
- $1,359,9001 bd1 ba1.8k sqft610 Harbor Ln, Destin, FL 32541Off Market
- $598,7004 bd3 ba2.1k sqft740 Bayou Dr, Destin, FL 32541Off Market
Nearby schools
GreatSchools rating
- 10/10Destin Elementary SchoolGrades: PK-4Distance: 0.7 mi
- 9/10Destin Middle SchoolGrades: 5-8Distance: 3.6 mi
- 5/10Fort Walton Beach High SchoolGrades: 9-12Distance: 9.3 mi
Schools provided by the listing agent
- Elementary: Destin
- Middle: Destin
- High: Fort Walton Beach
Source: ECAOR. This data may not be complete. We recommend contacting the local school district to confirm school assignments for this home.
Sell for more on Zillow
Get a Zillow Showcase℠ listing at no additional cost and you could sell for .
$4,614,900
2% more
+$92,298
With Zillow Showcase(estimated)
$4,707,198
- Florida
- Okaloosa County
- Destin
- 32541
- 737 Bayou Dr
Nearby cities
Nearby zip codes
Other Destin Topics
