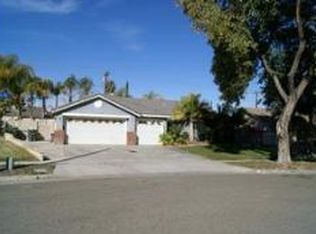
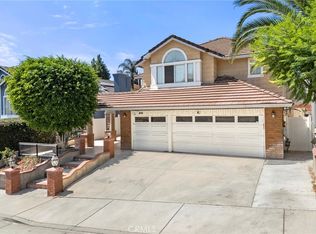
Modern elegance, exceptional energy efficiency, and an oversized 12,000-square-foot lot come together in this beautifully remodeled single-story residence offering approximately 2,000 square feet with 4 bedrooms, a dedicated office/den, formal living and dining rooms, and a spacious family room. The impressive leaded-glass entry door opens to soaring sloped ceilings and a dramatic wall of windows filling the formal living and dining areas with natural light. Modern wood-look laminate flooring, flat 5-inch baseboards, custom cordless blinds, and designer draperies create a warm contemporary atmosphere throughout the main living areas. The remodeled kitchen is designed for everyday living and entertaining, featuring Shaker-style soft-close cabinetry with pull-out shelves, Lazy Susan, under-cabinet lighting, square-edge granite countertops, subway tile backsplash, a prep island with pendant lighting, stainless steel appliances, counter-depth refrigerator, 36-inch farmhouse sink, water filtration system, and a breakfast nook. Open to the kitchen, the inviting family room showcases vaulted ceilings, plantation shutters, a fireplace with custom mantel, and sliding doors for seamless indoor-outdoor living. The spacious primary suite offers vaulted ceilings, a walk-in closet, backyard access, and an updated ensuite bath with a soaking tub, a walk-in shower, dual sinks, upgraded mirrors, lighting, and faucets, and freshly painted cabinetry. The premium-sized backyard offers exceptional privacy and endless possibilities, with room for a pool, ADU, sport court, or the outdoor retreat you've always envisioned. Enjoy year-round entertaining beneath the expansive all-weather covered patio with ceiling fans and roll-up shades, surrounded by professionally landscaped grounds with drip irrigation and landscape lighting. Energy-saving upgrades include a 4-ton, 16-SEER two-stage HVAC system with a Nest thermostat, Ohagin roof ventilation, a whole-attic fan, and R-48 attic insulation. Additional improvements include fresh exterior paint, a 3-car garage with new insulated garage doors, upgraded interior and closet doors with modern black hardware, enhanced exterior lighting, ceiling fans, a smart Eufy video doorbell, and a Genie garage door opener. Beautifully updated inside and out, this exceptional home offers modern design, comfort, efficiency, and a backyard rarely found in today's market.
Pending
Listed by: Compass • Nolasco Blandon • Contact: 951.415.6161
$829,000
737 Beverly Rd, Corona, CA 92879
4beds
1,916sqft
Single Family Residence
Built in 1994
0.29 Acres Lot
$828,300 Zestimate®
$433/sqft
$-- HOA
What's special
- 44 days
- 832
- 40
Zillow last checked:
Listing updated:
Listed by:
Nolasco Blandon DRE #01279850 951.415.6161,
Compass
Source: CRMLS,MLS#: IG26162391 Originating MLS: California Regional MLS
Originating MLS: California Regional MLSFacts & features
Interior
Bedrooms & bathrooms
- Bedrooms: 4
- Bathrooms: 2
- Full bathrooms: 2
- Main level bathrooms: 2
- Main level bedrooms: 4
Rooms
- Room types: Attic, Bedroom, Den, Entry/Foyer, Family Room, Kitchen, Laundry, Living Room, Primary Bedroom, Office, Other, Dining Room
Primary bedroom
- Features: Main Level Primary
Bedroom
- Features: Bedroom on Main Level
Bathroom
- Features: Bathroom Exhaust Fan, Bathtub, Dual Sinks, Full Bath on Main Level, Soaking Tub, Separate Shower, Tile Counters, Tub Shower, Walk-In Shower
Kitchen
- Features: Granite Counters, Kitchen Island, Kitchen/Family Room Combo, Remodeled, Self-closing Cabinet Doors, Self-closing Drawers, Updated Kitchen, Utility Sink
Other
- Features: Walk-In Closet(s)
Heating
- Central, Forced Air, Fireplace(s), Natural Gas
Cooling
- Central Air, Electric, Zoned
Appliances
- Included: Built-In Range, Dishwasher, Disposal, Gas Range, Gas Water Heater, Microwave, Refrigerator, Vented Exhaust Fan, Water Heater, Water Purifier, Dryer, Washer
- Laundry: Washer Hookup, Gas Dryer Hookup, Inside, Laundry Room
Features
- Breakfast Bar, Ceiling Fan(s), Separate/Formal Dining Room, Granite Counters, High Ceilings, Open Floorplan, Pantry, Recessed Lighting, Attic, Bedroom on Main Level, Main Level Primary, Primary Suite, Walk-In Closet(s)
- Flooring: Carpet, Laminate, Tile
- Doors: Mirrored Closet Door(s), Panel Doors
- Windows: Blinds, Double Pane Windows, Drapes, Screens
- Has fireplace: Yes
- Fireplace features: Family Room, Gas
- Common walls with other units/homes: No Common Walls
Interior area
- Total interior livable area: 1,916 sqft
- Finished area below ground: 0
Video & virtual tour
Property
Parking
- Total spaces: 6
- Parking features: Concrete, Door-Multi, Direct Access, Driveway Level, Driveway, Garage Faces Front, Garage, Garage Door Opener
- Attached garage spaces: 3
- Uncovered spaces: 3
Accessibility
- Accessibility features: No Stairs, Accessible Entrance
Features
- Levels: One
- Stories: 1
- Entry location: 1
- Patio & porch: Concrete, Covered, Front Porch, Lanai, Patio
- Pool features: None
- Spa features: None
- Fencing: Good Condition,Wood
Lot
- Size: 0.29 Acres
- Features: 0-1 Unit/Acre, Back Yard, Front Yard, Sprinklers In Rear, Sprinklers In Front, Lawn, Landscaped, Level, Sprinklers Timer, Sprinklers On Side, Sprinkler System, Street Level, Walkstreet, Yard
Details
- Parcel number: 111401011
- Zoning: R-1
- Special conditions: Standard
Construction
Type & style
- Home type: SingleFamily
- Architectural style: Ranch
- Property subtype: Single Family Residence
Materials
- Drywall, Frame, Stucco
- Foundation: Slab
- Roof: Tile
Condition
- Updated/Remodeled,Turnkey
- New construction: No
- Year built: 1994
Details
- Builder model: Unknown
Utilities & green energy
- Electric: Electricity - On Property, Standard
- Sewer: Public Sewer
- Water: Public
- Utilities for property: Cable Connected, Electricity Connected, Natural Gas Connected, Phone Connected, Sewer Connected, Water Connected
Community & HOA
Community
- Features: Curbs, Street Lights, Suburban, Sidewalks
- Security: Carbon Monoxide Detector(s), Firewall(s), Smoke Detector(s)
- Subdivision: Corona
HOA
- HOA name: n/a
- Second HOA name: N/A
- Third HOA name: n/a
Location
- Region: Corona
Financial & listing details
- Price per square foot: $433/sqft
- Tax assessed value: $420,997
- Date on market: 8/7/2026
- Cumulative days on market: 44 days
- Listing terms: Cash,Cash to New Loan,Conventional,FHA,Fannie Mae,Freddie Mac,Submit,VA Loan
- Inclusions: Refrigerator, washer and dryer
- Road surface type: Paved
Estimated market value
$828,300
$787,000 - $870,000
$3,741/mo
Price history
| Date | Event | Price |
|---|---|---|
| 9/3/2026 | Pending sale | $829,000$433/sqft |
Source:  CRMLS #IG26162391 Report a problem CRMLS #IG26162391 Report a problem | ||
| 8/20/2026 | Listed for sale | $829,000$433/sqft |
Source: CRMLS #IG26162391 Report a problem | ||
| 8/15/2026 | Pending sale | $829,000$433/sqft |
Source: CRMLS #IG26162391 Report a problem | ||
| 8/7/2026 | Listed for sale | $829,000+190.4%$433/sqft |
Source: CRMLS #IG26162391 Report a problem | ||
| 11/14/2002 | Sold | $285,500+9.8%$149/sqft |
Source: Public Record Report a problem | ||
| 5/17/2002 | Sold | $260,000+40.5%$136/sqft |
Source: Public Record Report a problem | ||
| 8/11/1994 | Sold | $185,000$97/sqft |
Source: Public Record Report a problem | ||
Public tax history
| Year | Property taxes | Tax assessment |
|---|---|---|
| 2026 | -- | $420,997 +2% |
| 2025 | $4,627 +3.4% | $412,743 +2% |
| 2024 | $4,475 +1.4% | $404,651 +2% |
| 2023 | $4,413 +1.9% | $396,718 +2% |
| 2022 | $4,331 +2.1% | $388,941 +2% |
| 2021 | $4,244 +1.1% | $381,315 +1% |
| 2020 | $4,197 +2.4% | $377,406 +2% |
| 2019 | $4,099 +2.3% | $370,007 +2% |
| 2018 | $4,006 +2.5% | $362,753 +2% |
| 2017 | $3,907 | $355,641 +2% |
| 2016 | $3,907 +3.3% | $348,668 +1.5% |
| 2015 | $3,782 +3.8% | $343,433 +2% |
| 2014 | $3,643 | $336,708 +7.6% |
| 2013 | -- | $313,000 +4.7% |
| 2012 | -- | $299,000 -2% |
| 2011 | -- | $305,000 -4.6% |
| 2010 | -- | $319,770 -0.2% |
| 2009 | -- | $320,532 +2% |
| 2008 | -- | $314,248 +2% |
| 2007 | -- | $308,087 +2% |
| 2006 | -- | $302,047 +2% |
| 2005 | -- | $296,126 +3.9% |
| 2003 | -- | $285,000 +35.5% |
| 2002 | -- | $210,342 +2% |
| 2001 | $2,132 +20.8% | $206,219 +21.3% |
| 2000 | $1,765 | $170,000 |
Find assessor info on the county website
Monthly payment
Est. payment
Payment breakdown
Explore the cost of this home by adjusting the details. Changes won't be saved.Climate risks
Neighborhood: 92879
Nearby schools
Schools provided by the listing agent
- Elementary: Stallings
- Middle: Auburndale
- High: Centennial
Source: CRMLS. This data may not be complete. We recommend contacting the local school district to confirm school assignments for this home.
Similar homes
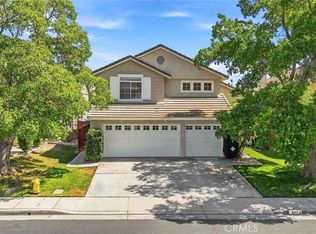
- $774,9004 bd3 ba2k sqft637 Avondale Dr, Corona, CA 92879For Sale
 MLS ID #IV26198439, MARIA PULIDO, FIRST TEAM REAL ESTATE. CRMLS
 - $888,0004 bd3 ba2.5k sqft474 Bristol Way, Corona, CA 92879For Sale
 MLS ID #PW26199947, Jigar Shah, Century 21 Discovery. CRMLS
 - $850,0004 bd3 ba2.6k sqft3725 Delta Cir, Corona, CA 92881For Sale
 MLS ID #IV26178748, SAGE WOOD, KELLER WILLIAMS RIVERSIDE CENT. CRMLS
 - $850,0004 bd3 ba2k sqft3231 Hannover St, Corona, CA 92882For Sale
 MLS ID #IG26124357, Ruben Muro, Keller Williams Realty. CRMLS
Local buyer's agents are ready to help
