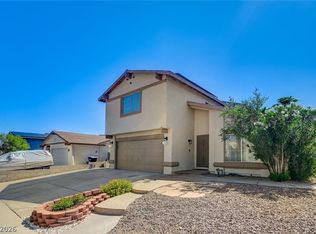
Two-story Hеndеrѕon resіdenсe. A private cοurtyаrd flanked by stone veneer accents, providing a tranquil transition into the home. Spanning 1,890 square feet, the layout accommodates three bedrooms, two full bathrooms, and one-half bathroom. Exterior hardscaping includes a wide concrete driveway RV gate bordered by palm trees, leading to an attached two-car garage equipped with a dedicated laundry area and utility sink finished epoxy floors.
Inside, the welcoming foyer features vaulted ceilings, tile flooring, and a broad carpeted staircase. The living room is anchored by a stone-faced fireplace, hardwood flooring, a ceiling fan, and classic window blinds. An overhead skylight illuminates the kitchen, which is thoughtfully configured with laminate flooring, integrated cabinetry, and high-level lighting alcoves.
The carpeted primary bedroom suite features a ceiling fan, window blinds, and a walk-in closet with built-in storage features, positioned adjacent to a double vanity. Secondary bedrooms are appointed with carpet, ceiling fans, and central air conditioning. The upper level also features bathrooms finished with tile flooring, classic wood trim, and a glass-enclosed shower lined with earth-toned stone tiles.
The private outdoor living space is situated on a 0.15-acre lot fully enclosed by brick and block fencing. Designed for low-maintenance functionality, the backyard features an in-ground pool and integrated spa combo with a waterfall, alongside a spacious covered concrete patio with a ceiling fan. A built-in barbecue, outdoor kitchen, and a detached storage shed on a gravel surface complete the rear yard. Brand new roof in 2026, Hurry this won't last
Active
$450,000
737 Brick Dr, Henderson, NV 89002
3beds
1,890sqft
Single Family Residence
Built in 1982
6,534 Square Feet Lot
$-- Zestimate®
$238/sqft
$-- HOA
What's special
- 14 days
- 1,035
- 109
Likely to sell faster than
Zillow last checked:
Listing updated:
Listed by:
David M. Grant B.0145710 DGrant@ERABrokers.com,
ERA Brokers Consolidated
Source: LVR,MLS#: 2809720 Originating MLS: Greater Las Vegas Association of Realtors Inc
Originating MLS: Greater Las Vegas Association of Realtors IncFacts & features
Interior
Bedrooms & bathrooms
- Bedrooms: 3
- Bathrooms: 3
- Full bathrooms: 1
- 3/4 bathrooms: 1
- 1/2 bathrooms: 1
Primary bedroom
- Description: Ceiling Fan,Ceiling Light,Closet,Upstairs,Walk-In Closet(s)
- Dimensions: 18x20
Bedroom 2
- Description: Ceiling Fan,Ceiling Light,Walk-In Closet(s)
- Dimensions: 13x12
Bedroom 3
- Description: Ceiling Fan,Ceiling Light,Closet
- Dimensions: 12x10
Primary bathroom
- Description: Double Sink,Shower Only
Kitchen
- Description: Breakfast Bar/Counter,Laminate Countertops,Man Made Woodor Laminate Flooring
Heating
- Central, Gas
Cooling
- Central Air, Electric
Appliances
- Included: Dryer, Dishwasher, Disposal, Gas Range, Gas Water Heater, Microwave, Water Softener Owned, Washer
- Laundry: Gas Dryer Hookup, In Garage
Features
- Ceiling Fan(s), Window Treatments
- Flooring: Carpet, Ceramic Tile, Laminate, Tile
- Windows: Blinds
- Number of fireplaces: 1
- Fireplace features: Family Room, Gas
Interior area
- Total structure area: 1,890
- Total interior livable area: 1,890 sqft
Video & virtual tour
Property
Parking
- Total spaces: 2
- Parking features: Attached, Epoxy Flooring, Garage, Inside Entrance, Private, RV Potential, RV Access/Parking
- Attached garage spaces: 2
Features
- Stories: 2
- Patio & porch: Covered, Patio
- Exterior features: Patio, Private Yard, Sprinkler/Irrigation
- Has private pool: Yes
- Pool features: Gas Heat, In Ground, Private, Pool/Spa Combo
- Has spa: Yes
- Fencing: Block,Back Yard
Lot
- Size: 6,534 Square Feet
- Features: Drip Irrigation/Bubblers, < 1/4 Acre
Details
- Parcel number: 17929612015
- Zoning description: Single Family
- Horse amenities: None
Construction
Type & style
- Home type: SingleFamily
- Architectural style: Two Story
- Property subtype: Single Family Residence
Materials
- Roof: Asphalt,Composition,Shingle
Condition
- Resale
- Year built: 1982
Utilities & green energy
- Electric: Photovoltaics None
- Sewer: Public Sewer
- Water: Public
- Utilities for property: Cable Available
Community & HOA
Community
- Subdivision: Highland Hills
HOA
- Has HOA: No
- Amenities included: None
Location
- Region: Henderson
Financial & listing details
- Price per square foot: $238/sqft
- Tax assessed value: $219,697
- Annual tax amount: $1,874
- Date on market: 8/20/2026
- Listing agreement: Exclusive Right To Sell
- Listing terms: Cash,Conventional,FHA,VA Loan
- Ownership: Single Family Residential
Estimated market value
Not available
Estimated sales range
Not available
Not available
Price history
| Date | Event | Price |
|---|---|---|
| 8/20/2026 | Listed for sale | $450,000+142.1%$238/sqft |
Source:  LVR #2809720 Report a problem LVR #2809720 Report a problem | ||
| 3/26/2015 | Sold | $185,900$98/sqft |
Source: LVR #1500487 Report a problem | ||
| 1/10/2015 | Pending sale | $185,900$98/sqft |
Source: Boo Enterprises, Inc - dba Luxury Homes of Las Vegas #1500487 Report a problem | ||
| 12/7/2014 | Listed for sale | $185,900+8.7%$98/sqft |
Source: Boo Enterprises, Inc - dba Luxury Homes of Las Vegas #1500487 Report a problem | ||
| 8/25/2014 | Sold | $171,000-36.7%$90/sqft |
Source: Public Record Report a problem | ||
| 10/18/2005 | Sold | $270,000+16.1%$143/sqft |
Source: Public Record Report a problem | ||
| 6/14/2004 | Sold | $232,500+90.5%$123/sqft |
Source: Public Record Report a problem | ||
| 8/4/1998 | Sold | $122,023$65/sqft |
Source: Public Record Report a problem | ||
Public tax history
| Year | Property taxes | Tax assessment |
|---|---|---|
| 2026 | $1,877 +8% | $76,894 -2.6% |
| 2025 | $1,738 +8% | $78,920 -3.6% |
| 2024 | $1,610 +8% | $81,887 +14.2% |
| 2023 | $1,491 +8% | $71,721 +7.6% |
| 2022 | $1,381 +7.7% | $66,632 +0.6% |
| 2021 | $1,281 +6.7% | $66,205 +3.5% |
| 2020 | $1,200 +4.8% | $63,978 +6.6% |
| 2019 | $1,146 +6.9% | $60,009 |
| 2018 | $1,072 | $60,009 +1.6% |
| 2017 | $1,072 | $59,082 +10.3% |
| 2016 | $1,072 +0.3% | $53,585 +13.9% |
| 2015 | $1,069 +3% | $47,048 +25.5% |
| 2014 | $1,037 | $37,491 |
| 2013 | -- | $37,491 +11.2% |
| 2012 | -- | $33,729 -30.3% |
| 2011 | -- | $48,397 +1.2% |
| 2010 | -- | $47,806 -33.3% |
| 2009 | -- | $71,692 |
| 2008 | -- | $71,692 -8.1% |
| 2007 | -- | $77,978 +7.6% |
| 2006 | -- | $72,465 +32% |
| 2005 | -- | $54,891 +23% |
| 2004 | -- | $44,636 +5.3% |
| 2003 | -- | $42,389 +8.6% |
| 2002 | -- | $39,050 +7.9% |
| 2001 | -- | $36,200 |
Find assessor info on the county website
Monthly payment
Est. payment
Payment breakdown
Explore the cost of this home by adjusting the details. Changes won't be saved.Climate risks
Neighborhood: Highland Hills
Nearby schools
Schools provided by the listing agent
- Elementary: Galloway, Fay,Galloway, Fay
- Middle: Mannion Jack & Terry
- High: Foothill
Source: LVR. This data may not be complete. We recommend contacting the local school district to confirm school assignments for this home.
Similar homes
- $420,0003 bd2 ba1.4k sqft434 Scenic Dr, Henderson, NV 89002For Sale
 MLS ID #2814564, Penny Lashley, Vegas International Properties. LVR
 - $439,9003 bd2 ba2.1k sqft543 Vantage Ave, Henderson, NV 89002For Sale
 MLS ID #2812946, Robert W. Morganti, LIFE Realty District. LVR
 - $429,9004 bd2 ba1.5k sqft847 Shoreview Dr, Henderson, NV 89002For Sale
 MLS ID #2812443, Liza Oraha, Huntington & Ellis, A Real Est. LVR
 - $439,9993 bd3 ba1.8k sqft845 Shoreview Dr, Henderson, NV 89002For Sale
 MLS ID #2799554, Brenda Kniaz-Schlipp, Realty ONE Group, Inc. LVR
