Skip main navigation
Closed
  • $361,000

    737 Brook Cir E, Montrose, MN 55363

    3beds
    2,320sqft
    Single Family
    Built in 2004
    10,454 Square Feet Lot
    $365,900 Zestimate®
    $156/sqft
    $2,415 Estimated rent

    Home value

    $365,900

    $333,000 - $402,000

    $2,415/mo

    Zestimate® history
    Loading
    Loading...

    Owner options

    List your home for rent

    $2,415/mo

    Rent Zestimate®

    Find your next renter with Zillow Rental Manager. Plus, with online applications, you can quickly screen prospective tenants – for free.

    Learn more

    $2,415/mo

    Rent Zestimate®

    Refinance and save

    $2,226/mo

    Est. payment

    Refinancing to a lower rate could help reduce your monthly payments and save thousands over the life of the loan.

    See today's rates

    $2,226/mo

    Est. payment

    Explore your selling options

    Work with a Zillow partner agent

    Leverage their expertise and Zillow's premium Showcase listings to get your home seen by more buyers.

    Get started

    List with your own agent

    Get your home in front of millions of buyers by listing it on Zillow.

    Learn how to do it

    Sell it yourself

    Take full control of how buyers see your home on Zillow by listing For Sale by Owner (FSBO).

    List your home

    What's special

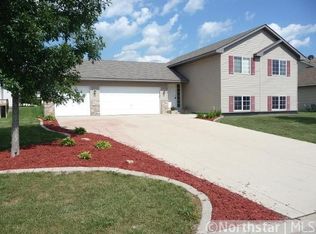
    ***Multiple offers have been received. Sellers are asking for highest and best by 12:00 Noon, Wednesday ay 14th 2025. Please call Joe Clemence with questions.*** Welcome to this stunning, meticulously crafted two-story home that perfectly blends modern functionality with timeless style. Thoughtfully designed with comfort and convenience in mind, this home features three spacious bedrooms all on one level, including a luxurious primary suite with a private ensuite bathroom and generous walk-in closet. The main floor boasts an open and inviting layout with rich hardwood and luxury vinyl flooring, a cozy gas fireplace, and abundant natural light throughout. The spacious kitchen is ideal for both everyday living and entertaining, complete with a stylish tile backsplash, ample cabinetry, and seamless flow into the dining and living spaces. Main floor laundry adds ease to your daily routine. Step outside to a massive 28x10 deck with steps that overlook a serene, private backyard—perfect for gatherings, grilling, or simply relaxing. The concrete block patio below offers another great space for entertaining or enjoying the outdoors. The finished walkout basement provides even more room to spread out—ideal for a family room, home gym, office, or guest space. Car lovers and hobbyists will appreciate the oversized, insulated, and heated 3-car garage with plenty of space for storage and projects. Every detail of this home has been carefully considered—from its solid construction to its smart layout and stylish finishes. This is a rare opportunity to own a home that truly checks every box.

    Zillow last checked:

    Listing updated:

    Listed by:

    Joseph Clemence 320-310-6045,

    Keller Williams Integrity NW,

    Jill M Erlandson 612-250-6671

    Bought with:

    Rosalie Choromanski

    RE/MAX Results

    Source: NorthstarMLS as distributed by MLS GRID,MLS#: 6716671MLS Logo

    Facts & features

    Interior

    Bedrooms & bathrooms
    • Bedrooms: 3
    • Bathrooms: 3
    • Full bathrooms: 1
    • 3/4 bathrooms: 1
    • 1/2 bathrooms: 1
    Bedroom
    • Level: Upper
    • Area: 130 Square Feet
    • Dimensions: 13x10
    Bedroom 2
    • Level: Upper
    • Area: 120 Square Feet
    • Dimensions: 12x10
    Bedroom 3
    • Level: Upper
    • Area: 180 Square Feet
    • Dimensions: 15x12
    Deck
    • Level: Main
    • Area: 280 Square Feet
    • Dimensions: 28x10
    Dining room
    • Level: Main
    • Area: 104 Square Feet
    • Dimensions: 13x8
    Family room
    • Level: Lower
    • Area: 800 Square Feet
    • Dimensions: 32x25
    Foyer
    • Level: Main
    • Area: 108 Square Feet
    • Dimensions: 12x9
    Kitchen
    • Level: Main
    • Area: 130 Square Feet
    • Dimensions: 13x10
    Laundry
    • Level: Main
    • Area: 48 Square Feet
    • Dimensions: 8x6
    Living room
    • Level: Main
    • Area: 221 Square Feet
    • Dimensions: 17x13
    Storage
    • Level: Lower
    • Area: 66 Square Feet
    • Dimensions: 11x6
    Heating
    • Forced Air, Fireplace(s)
    Cooling
    • Central Air
    Appliances
    • Included: Air-To-Air Exchanger, Dishwasher, Disposal, Dryer, Exhaust Fan, Humidifier, Gas Water Heater, Microwave, Range, Refrigerator, Washer, Water Softener Owned
    • Laundry: Laundry Room, Main Level, Sink
    Features
    • Basement: Daylight,Drain Tiled,Finished,Full,Storage Space,Sump Pump,Walk-Out Access
    • Number of fireplaces: 1
    • Fireplace features: Electric, Living Room, Stone
    Interior area
    • Total structure area: 2,320
    • Total interior livable area: 2,320 sqft
    • Finished area above ground: 1,520
    • Finished area below ground: 600

    Property

    Parking
    • Total spaces: 3
    • Parking features: Attached, Asphalt, Heated Garage, Insulated Garage, Storage
    • Attached garage spaces: 3
    • Details: Garage Dimensions (29x22)
    Accessibility
    • Accessibility features: None
    Features
    • Levels: Two
    • Stories: 2
    • Patio & porch: Deck, Front Porch, Patio, Porch
    • Pool features: None
    • Fencing: None
    Lot
    • Size: 10,454 Square Feet
    • Dimensions: 80 x 126
    • Features: Irregular Lot, Tree Coverage - Light
    Details
    • Foundation area: 764
    • Parcel number: 112033003120
    • Zoning description: Residential-Single Family

    Construction

    Type & style
    • Home type: SingleFamily
    • Property subtype: Single Family
    Materials
    • Block
    • Roof: Asphalt
    Condition
    • New construction: No
    • Year built: 2004

    Utilities & green energy

    • Electric: Circuit Breakers, 150 Amp Service, Power Company: Xcel Energy
    • Gas: Natural Gas
    • Sewer: City Sewer/Connected
    • Water: City Water/Connected

    Community & HOA

    Community
    • Subdivision: Rock Brook Estates
    HOA
    • Has HOA: No
    Location
    • Region: Montrose

    Financial & listing details

    • Price per square foot: $156/sqft
    • Tax assessed value: $344,000
    • Annual tax amount: $4,102
    • Date on market: 5/8/2025
    • Cumulative days on market: 7 days
    • Road surface type: Paved

    Price history

    DateEventPrice
    6/20/2025Sold$361,000+3.1%$156/sqft
    Source: NorthstarMLS as distributed by MLS GRID #6716671 Report a problem
    5/20/2025Pending sale$350,000$151/sqft
    Source: NorthstarMLS as distributed by MLS GRID #6716671 Report a problem
    5/12/2025Listed for sale$350,000+13.3%$151/sqft
    Source: NorthstarMLS as distributed by MLS GRID #6716671 Report a problem
    8/25/2021Sold$308,900+3%$133/sqft
    Source: NorthstarMLS as distributed by MLS GRID #6025546 Report a problem
    8/6/2021Pending sale$299,900$129/sqft
    Source: NorthstarMLS as distributed by MLS GRID #6025546 Report a problem
    7/15/2021Listed for sale$299,900+37.6%$129/sqft
    Source: NorthstarMLS as distributed by MLS GRID #6025546 Report a problem
    6/23/2017Sold$218,000-3.1%$94/sqft
    Source: NorthstarMLS as distributed by MLS GRID #4823446 Report a problem
    5/16/2017Pending sale$224,975$97/sqft
    Source: Edina Realty, Inc., a Berkshire Hathaway affiliate #4823446 Report a problem
    5/1/2017Price change$224,9750%$97/sqft
    Source: Edina Realty, Inc., a Berkshire Hathaway affiliate #4823446 Report a problem
    4/6/2017Price change$225,000-2.1%$97/sqft
    Source: Edina Realty, Inc., a Berkshire Hathaway affiliate #4792378 Report a problem
    2/27/2017Price change$229,900-2.2%$99/sqft
    Source: Edina Realty, Inc., a Berkshire Hathaway affiliate #4792378 Report a problem
    2/6/2017Listed for sale$235,000+2.2%$101/sqft
    Source: Edina Realty, Inc., a Berkshire Hathaway affiliate #4792378 Report a problem
    11/21/2016Listing removed$229,900$99/sqft
    Source: Edina Realty, Inc., a Berkshire Hathaway affiliate #4745844 Report a problem
    7/30/2016Listed for sale$229,900+30.6%$99/sqft
    Source: Edina Realty, Inc., a Berkshire Hathaway affiliate #4745844 Report a problem
    4/12/2013Sold$176,000+0.6%$76/sqft
    Source: Public Record Report a problem
    10/25/2012Listing removed$174,900$75/sqft
    Source: Edina Realty #4167718 Report a problem
    6/29/2012Listed for sale$174,900-12.5%$75/sqft
    Source: Edina Realty #4167718 Report a problem
    8/3/2010Listing removed$199,900$86/sqft
    Source: Edina Realty #3866830 Report a problem
    5/8/2010Price change$199,900-7.7%$86/sqft
    Source: Edina Realty #3866830 Report a problem
    4/2/2010Price change$216,500-1.5%$93/sqft
    Source: Edina Realty #3866830 Report a problem
    1/9/2010Listed for sale$219,900+0.7%$95/sqft
    Source: Edina Realty #3866830 Report a problem
    8/25/2004Sold$218,270-36.7%$94/sqft
    Source: Public Record Report a problem
    11/25/2003Sold$345,000$149/sqft
    Source: Public Record Report a problem

    Public tax history

    YearProperty taxesTax assessment
    2025$4,294 +4.7%$344,000 +0.6%
    2024$4,102 +3.7%$342,100 -4.7%
    2023$3,954 +12.1%$358,800 +12.2%
    2022$3,528 +0.2%$319,700 +23%
    2021$3,520 +10.1%$259,900 +5.6%
    2020$3,198 -63.5%$246,200 +2.8%
    2019$8,754 +173.7%$239,600 +14.3%
    2018$3,198 +9.7%$209,600 +8.9%
    2017$2,914 +16%$192,400
    2016$2,512 --
    2015$2,512 +4.1%--
    2014$2,414 +17.6%--
    2013$2,053 -8.6%--
    2012$2,247 -8.2%--
    2011$2,449 -2.5%--
    2010$2,512 -0.2%--
    2009$2,516 -0.6%--
    2008$2,531 -3.2%--
    2007$2,615 +8.5%--
    2006$2,410 +2139.4%--
    2005$108 --
    Find assessor info on the county website

    Neighborhood: 55363

    Nearby schools

    GreatSchools rating
    Get a cash offer in 3 minutes
    Find out how much your home could sell for in as little as 3 minutes with a no-obligation cash offer.
    Estimated market value
    $365,900
    Get a cash offer in 3 minutes
    Find out how much your home could sell for in as little as 3 minutes with a no-obligation cash offer.
    Estimated market value
    $365,900