Skip main navigation
Closed
  • $460,000

    737 Calico Ln, Lawrenceville, GA 30046

    4beds
    3,074sqft
    Single Family Residence, Residential
    Built in 1993
    0.44 Acres Lot
    $467,300 Zestimate®
    $150/sqft
    $3,171 Estimated rent

    Home value

    $467,300

    $444,000 - $491,000

    $3,171/mo

    Zestimate® history
    Loading
    Loading...

    Owner options

    List your home for rent

    $3,171/mo

    Rent Zestimate®

    Find your next renter with Zillow Rental Manager. Plus, with online applications, you can quickly screen prospective tenants – for free.

    Learn more

    $3,171/mo

    Rent Zestimate®

    Refinance and save

    $2,886/mo

    Est. payment

    Refinancing to a lower rate could help reduce your monthly payments and save thousands over the life of the loan.

    See today's rates

    $2,886/mo

    Est. payment

    Explore your selling options

    Work with a Zillow partner agent

    Leverage their expertise and Zillow's premium Showcase listings to get your home seen by more buyers.

    Get started

    List with your own agent

    Get your home in front of millions of buyers by listing it on Zillow.

    Learn how to do it

    Sell it yourself

    Take full control of how buyers see your home on Zillow by listing For Sale by Owner (FSBO).

    List your home

    What's special

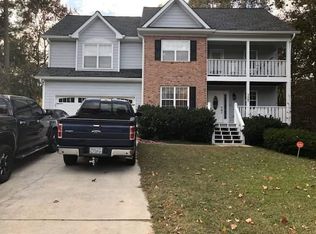
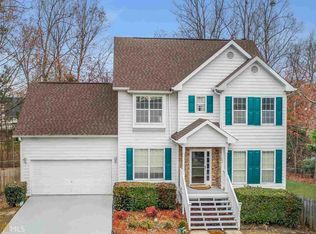
    This home has everything!! Located on a cul-de-sac street, the home features double height ceiling in the livingroom, full basement apartment with exterior entry, large lot with a in-groud pool, and great outdoor space. The main floor has open floor plan with great flow for entertaining and comfortable living. The kitchen has stainless steel appliances with a gas range, kitchen island seating, & plenty of storage. There are hardwood floors throughout the main level and the space is filled with natural light. Sliding glass doors led out to the generous sized deck overlooking the pool! It's a perfect area for dining and outdoor living. The laundry room is also located on the main floor. Upstairs is the primary suite with its great walk-in closet and bathroom with soaking tub with separate shower. There are two other secondary bedrooms upstairs separated by the full bathroom. The lower level features a complete 1 bedroom & 1 bath apartment with a full kitchen and it's own laundry room. With both an exterior and interior entrance, it's perfect for those long term guests that want privacy. Additional features are two car garage, cute front porch, second story balcony, and storage shed.

    Zillow last checked:

    Listing updated:

    Listing Provided by:

    LEE HALL,

    Ansley Real Estate| Christie's International Real Estate 404-276-5995

    Bought with:

    Timothy Trevathan, 370014

    Virtual Properties Realty.com

    Source: FMLS GA,MLS#: 7383810MLS Logo

    Facts & features

    Interior

    Bedrooms & bathrooms
    • Bedrooms: 4
    • Bathrooms: 4
    • Full bathrooms: 3
    • 1/2 bathrooms: 1
    Primary bedroom
    • Features: Other
    • Level: Other
    Bedroom
    • Features: Other
    Primary bathroom
    • Features: Separate Tub/Shower, Soaking Tub, Vaulted Ceiling(s)
    Dining room
    • Features: Dining L
    Kitchen
    • Features: Breakfast Bar, Cabinets White, Pantry, Stone Counters, View to Family Room
    Heating
    • Central, Natural Gas
    Cooling
    • Central Air, Electric
    Appliances
    • Included: Dishwasher, Disposal, Gas Range
    • Laundry: Laundry Room, Lower Level
    Features
    • Cathedral Ceiling(s), Walk-In Closet(s)
    • Flooring: Carpet, Hardwood
    • Windows: Insulated Windows
    • Basement: Exterior Entry,Finished,Finished Bath,Interior Entry,Walk-Out Access
    • Attic: Pull Down Stairs
    • Number of fireplaces: 1
    • Fireplace features: Gas Log, Living Room
    • Common walls with other units/homes: No Common Walls
    Interior area
    • Total structure area: 3,074
    • Total interior livable area: 3,074 sqft
    • Finished area above ground: 3,074

    Property

    Parking
    • Parking features: Garage Door Opener, Garage Faces Front
    • Has garage: Yes
    Accessibility
    • Accessibility features: None
    Features
    • Levels: Three Or More
    • Patio & porch: Deck
    • Exterior features: Balcony, Rain Gutters
    • Pool features: Fenced, In Ground
    • Spa features: None
    • Fencing: Back Yard
    • Has view: Yes
    • View description: Trees/Woods
    • Waterfront features: None
    • Body of water: None
    Lot
    • Size: 0.44 Acres
    • Features: Back Yard, Cul-De-Sac
    Details
    • Parcel number: R5149 231
    • Other equipment: None
    • Horse amenities: None

    Construction

    Type & style
    • Home type: SingleFamily
    • Architectural style: Traditional
    • Property subtype: Single Family Residence, Residential
    Materials
    • Aluminum Siding
    • Foundation: Block
    • Roof: Composition
    Condition
    • Resale
    • New construction: No
    • Year built: 1993

    Utilities & green energy

    • Electric: 110 Volts
    • Sewer: Public Sewer
    • Water: Public
    • Utilities for property: Cable Available, Electricity Available, Natural Gas Available, Phone Available, Sewer Available, Underground Utilities, Water Available
    Green energy
    • Energy efficient items: None
    • Energy generation: None

    Community & neighborhood

    Security
    • Security features: None
    Community
    • Community features: None
    Location
    • Region: Lawrenceville
    • Subdivision: Brand's Plantation

    HOA & financial

    HOA
    • Has HOA: No
    • HOA fee: $40 annually

    Other

    Other facts
    • Road surface type: Asphalt

    Price history

    DateEventPrice
    7/9/2026Listing removed$3,200$1/sqft
    Source: FMLS GA #7795266 Report a problem
    6/26/2026Listed for rent$3,200$1/sqft
    Source: FMLS GA #7795266 Report a problem
    6/12/2024Sold$460,000+4.6%$150/sqft
    Source: FMLS GA #7383810 Report a problem
    5/19/2024Pending sale$439,900$143/sqft
    Source: FMLS GA #7383810 Report a problem
    5/14/2024Listed for sale$439,900$143/sqft
    Source: FMLS GA #7383810 Report a problem
    5/14/2024Contingent$439,900$143/sqft
    Source: GAMLS #10296145 Report a problem
    5/9/2024Listed for sale$439,900+183.8%$143/sqft
    Source: FMLS GA #7383810 Report a problem
    6/10/1997Sold$155,000+27.2%$50/sqft
    Source: Public Record Report a problem
    1/25/1994Sold$121,900$40/sqft
    Source: Public Record Report a problem

    Public tax history

    YearProperty taxesTax assessment
    2025$6,089 +555.9%$170,880 -9%
    2024$928 +23.8%$187,680
    2023$750 -13.3%$187,680 +31.4%
    2022$865 +2.1%$142,800 +47.5%
    2021$847 +0.3%$96,840
    2020$845 -70.4%$96,840 -7.4%
    2019$2,850 $104,560 +68.6%
    2018$2,850 +77.4%$62,000 +45.8%
    2016$1,607 -0.9%$42,520
    2015$1,622 $42,520
    2014$1,622 +15.8%$42,520 +17.6%
    2013$1,401 $36,142 -15%
    2012-- $42,520 -15%
    2011-- $50,000 -32%
    2010-- $73,560
    2009-- $73,560
    2007-- $73,560
    2006-- $73,560
    2005-- $73,560
    2004$852 +11.3%$73,560 +13%
    2003$766 -49.8%$65,120
    2002$1,525 -4.4%$65,120
    2001$1,595 $65,120

    Find assessor info on the county website

    Neighborhood: 30046

    Nearby schools

    GreatSchools rating
    Schools provided by the listing agent
    • Elementary: Simonton
    • Middle: Jordan
    • High: Central Gwinnett

    Source: FMLS GA. This data may not be complete. We recommend contacting the local school district to confirm school assignments for this home.

    Get a cash offer in 3 minutes
    Find out how much your home could sell for in as little as 3 minutes with a no-obligation cash offer.
    Estimated market value
    $467,300
    Get a cash offer in 3 minutes
    Find out how much your home could sell for in as little as 3 minutes with a no-obligation cash offer.
    Estimated market value
    $467,300