Skip main navigation
Pending
  • Listed by: Coldwell Banker West • Connie Danielson • Contact: conniedanielson1@gmail.com
    $1,349,000

    737 Camelot Pkwy, El Cajon, CA 92019

    4beds
    2,495sqft
    : 
    $8,545/mo
    Get pre-qualified
    Single Family Residence
    Built in 1999
    0.97 Acres Lot
    $1,359,900 Zestimate®
    $541/sqft
    $-- HOA

    What's special

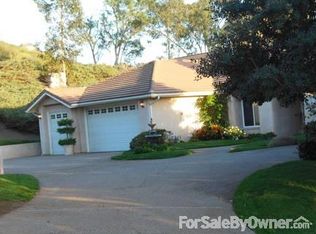
    This exceptional single-story estate is perched on prestigious Shadow Mountain, on a rare double lot spanning just under one acre. Offering breathtaking west-facing views from its secluded backyard, the property provides the perfect setting to enjoy spectacular sunsets and peaceful hillside living. Designed with soaring ceilings and an abundance of windows, the home is filled with natural light, creating an inviting sense of openness throughout. Custom elegant draperies complement the timeless design while framing the surrounding hillside and sunset views. The luxurious primary suite is a private retreat featuring direct access to the backyard, a spa-inspired bathroom with a jetted soaking tub, separate shower, private water closet, and a cedar-lined walk-in closet complete with a discreet in-floor safe. The thoughtfully designed four-bedroom floor plan offers generous built-in storage, a walk-in pantry, indoor laundry room, attic storage, and an oversized three-car garage. Leased solar adds energy efficiency, while a rare level secondary pad provides exceptional flexibility for RV parking or the potential for a workshop or future ADU. Mature landscaping and lush artificial turf enhance the expansive grounds, creating a beautiful yet low-maintenance outdoor setting. Enjoy the privacy of an elevated homesite, the convenience of single-level living, and the tranquility of nature, where every day feels like a retreat.
    16 days
    |
    1,002
    |
    88
    |

    Likely to sell faster than

    Zillow last checked:

    Listing updated:

    Listed by:

    Connie Danielson DRE #01950089 conniedanielson1@gmail.com,

    Coldwell Banker West,

    Andrea Stephens DRE #02218631 619-993-3485,

    Coldwell Banker West

    Source: CRMLS,MLS#: PTP2605186MLS LogoOriginating MLS: California Regional MLS (North San Diego County & Pacific Southwest AORs)

      Facts & features

      Interior

      Bedrooms & bathrooms
      • Bedrooms: 4
      • Bathrooms: 3
      • Full bathrooms: 3
      Rooms
      • Room types: Bathroom, Bedroom, Entry/Foyer, Family Room, Kitchen, Laundry, Living Room, Primary Bedroom, Other, Pantry
      Primary bedroom
      • Features: Main Level Primary
      Bedroom
      • Features: Bedroom on Main Level
      Bathroom
      • Features: Jack and Jill Bath
      Other
      • Features: Walk-In Closet(s)
      Pantry
      • Features: Walk-In Pantry
      Cooling
      • Central Air
      Appliances
      • Included: Dryer, Washer
      • Laundry: Laundry Room
      Features
      • Bedroom on Main Level, Jack and Jill Bath, Main Level Primary, Primary Suite, Walk-In Pantry, Walk-In Closet(s)
      • Has fireplace: Yes
      • Fireplace features: Gas
      • Common walls with other units/homes: No Common Walls
      Interior area
      • Total interior livable area: 2,495 sqft
      Video & virtual tour

      Property

      Parking
      • Total spaces: 3
      • Parking features: Garage - Attached
      • Attached garage spaces: 3
      Features
      • Levels: One
      • Stories: 1
      • Entry location: Front
      • Pool features: None
      • Has view: Yes
      • View description: Mountain(s), Neighborhood, Panoramic
      Lot
      • Size: 0.97 Acres
      • Features: 0-1 Unit/Acre, Back Yard, Front Yard, Gentle Sloping, Landscaped
      Details
      • Parcel number: 5082901800
      • Zoning: R-1:SINGLE FAM-RES
      • Special conditions: Standard

      Construction

      Type & style
      • Home type: SingleFamily
      • Property subtype: Single Family Residence
      Condition
      • Year built: 1999

      Utilities & green energy

      • Sewer: Public Sewer

      Community & HOA

      Community
      • Features: Foothills, Hiking, Mountainous, Preserve/Public Land, Suburban
      Location
      • Region: El Cajon

      Financial & listing details

      • Price per square foot: $541/sqft
      • Tax assessed value: $522,026
      • Annual tax amount: $6,476
      • Date on market: 7/9/2026
      • Cumulative days on market: 16 days
      • Listing terms: Cash,Conventional,1031 Exchange,FHA,Fannie Mae,VA Loan

        Estimated market value

        $1,359,900

        $1.29M - $1.43M

        $6,293/mo

        Price history

        DateEventPrice
        7/16/2026Pending sale$1,349,000$541/sqft
        Source: CRMLS #PTP2605186 Report a problem
        7/9/2026Listed for sale$1,349,000$541/sqft
        Source: CRMLS #PTP2605186 Report a problem

        Public tax history

        YearProperty taxesTax assessment
        2025$6,476 -0.3%$522,026 +2%
        2024$6,493 +2.2%$511,792 +2%
        2023$6,353 +2.7%$501,758 +2%
        2022$6,188 +0.9%$491,921 +2%
        2021$6,133 +0.1%$482,276 +1%
        2020$6,125 +9.4%$477,332 +2%
        2019$5,599 +0.9%$467,974 +2%
        2018$5,549 -13.3%$458,799 +2%
        2017$6,398 +21.7%$449,804 +2%
        2016$5,256 +0.5%$440,985 +1.5%
        2015$5,229 +2%$434,362 +2%
        2014$5,125 $425,855 +0.5%
        2013-- $423,931 +2%
        2012-- $415,619 +2%
        2011-- $407,471 +0.8%
        2010-- $404,427 -0.2%
        2009-- $405,389 +2%
        2008-- $397,441 +2%
        2007-- $389,649 +2%
        2006-- $382,010 +2%
        2005-- $374,520 +2%
        2004-- $367,178 +1.9%
        2003-- $360,449 +2%
        2002-- $353,382 +2%
        2001-- $346,453
        Find assessor info on the county website

        Monthly payment

        Est. payment

        Payment breakdown

        Explore the cost of this home by adjusting the details. Changes won't be saved.
        All calculations are estimates and provided by Zillow, Inc. for informational purposes only. Actual amounts may vary.
        HOA fees may include property taxes on listings classified as Co-Ops. Contact the listing agent and/or owner for fee details.
        Mortgage interest rates are dependent on a number of factors, including credit score, down payment, and repayment length. Interest rate data provided by Zillow Group Marketplace, Inc. as of 1/1/1970 from various mortgage lenders with which we have lead or other similar arrangements; the Estimated Payment is an average of those rates.
        See how much you could borrow to make a competitive offer.

        Climate risks

        Neighborhood: 92019

        Getting around

        7 / 100
        Car-Dependent
        0 / 100
        No Nearby Transit
        3 / 100
        Somewhat Bikeable

        Nearby schools

        GreatSchools rating
        Schools provided by the listing agent
        • Elementary: Madison Avenue
        • Middle: Montgomery
        • High: Granite Hills

        Source: CRMLS. This data may not be complete. We recommend contacting the local school district to confirm school assignments for this home.

        A local agent can set up tours, give advice and negotiate with sellers.

        Browse local experts

        Similar homes

          1. Local buyer's agents are ready to help