Stunning Resort Style Luxury Living at its Finest, the Sanibel model at Canopy Oaks in Winter Garden won a distinguished Excel Award for “Best Model in Florida” The Sanibel features classic Mediterranean architecture, combining timeless elegance with modern functionality and luxurious interior design details. The owner’s suite and bath also won an award during the 2016 Parade of Homes, sponsored by the Greater Orlando Builders Association (GOBA). Orlando Style Magazine has called Canopy Oaks one of "Orlando's Top Ten Communities". 4-bedroom, 4.5 Bath, 3 Car Garage Pool home. Open Floor plan leads pleasantly into the chef-style kitchen with the perfect layout for entertaining. High-end VIKING appliances, Farmhouse Copper Hammered Sink, double ovens, solid Wood Cabinetry, solid countertops, and a walk-in pantry, are a culinary enthusiast's dream. 8' Italian solid Wood Double Entry Doors, elegant Iron Staircase, exposed Beam Ceilings, exquisite Coffered Ceilings, Wine Cellar, Summer Kitchen w/a Lanai with a gas fireplace, and a Pergola w/an artful Water Bowl with the tranquil soothing sound heard throughout the home. Upstairs the owner's suite includes a fabulous rotunda foyer complete with a custom coffee bar and coffered ceilings. Elegant ensuite curved Primary Bathroom is captivating. Oversized Walk-in Closet w/custom wood built-ins. Front and rear-facing balconies. This home offers the finest of quality throughout, with uncompromising attention to detail, finish, form, function, and durability. Canopy Oaks, is located on Roper Road between Winter Garden’s downtown historic district and the Winter Garden Village shopping complex. With convenient access to major highways such as 429, 408, and the turnpike, as well as its proximity to world-renowned attractions like Disney World® and Universal Studios®, this home presents an exceptional opportunity for easy commuting. See the attached Feature Sheet in the MLS.
Sold for $1,250,000
$1,250,000
737 CANOPY ESTATES DRIVE, WINTER GARDEN, FL 34787
4beds
3,624sqft
Single Family Residence
Built in 2017
8,805 Square Feet Lot
$1,333,100 Zestimate®
$345/sqft
$4,965 Estimated rent
Home value
$1,333,100
$1.27M - $1.41M
$4,965/mo
Zestimate® history
Owner options
List your home for rent
$4,965/mo
Rent Zestimate®
Find your next renter with Zillow Rental Manager. Plus, with online applications, you can quickly screen prospective tenants – for free.
$4,965/mo
Rent Zestimate®
Refinance and save
$9,290/mo
Est. payment
Refinancing to a lower rate could help reduce your monthly payments and save thousands over the life of the loan.
$9,290/mo
Est. payment
Explore your selling options
Work with a Zillow partner agent
Leverage their expertise and Zillow's premium Showcase listings to get your home seen by more buyers.
Get startedList with your own agent
Get your home in front of millions of buyers by listing it on Zillow.
Learn how to do itSell it yourself
Take full control of how buyers see your home on Zillow by listing For Sale by Owner (FSBO).
List your homeWhat's special
Modern functionalityGas fireplaceWalk-in pantryCanopy oaksExposed beam ceilingsCoffered ceilingsOpen floor plan
Zillow last checked:
Listing updated:
Listed by:
Sean Flatley 609-208-8204,
KELLER WILLIAMS REALTY AT THE PARKS 407-629-4420
Bought with:
Alex Vastardis, 665212
COLDWELL BANKER REALTY
Source: Stellar MLS,MLS#: O6150654 Originating MLS: Orlando Regional
Originating MLS: Orlando Regional
Facts & features
Interior
Bedrooms & bathrooms
- Bedrooms: 4
- Bathrooms: 5
- Full bathrooms: 4
- 1/2 bathrooms: 1
Rooms
- Room types: Attic, Den/Library/Office, Family Room
Primary bedroom
- Features: Ceiling Fan(s), En Suite Bathroom, Walk-In Closet(s)
- Level: Second
- Dimensions: 18x18
Primary bathroom
- Features: Dual Sinks, En Suite Bathroom, Exhaust Fan, Granite Counters, Multiple Shower Heads, Split Vanities, Stone Counters, Tub with Separate Shower Stall, Water Closet/Priv Toilet
- Level: Second
Balcony porch lanai
- Level: Second
- Dimensions: 18x18
Kitchen
- Features: Bar, Breakfast Bar, Pantry, Kitchen Island, Exhaust Fan, Granite Counters
- Level: First
- Dimensions: 12x14
Living room
- Level: First
- Dimensions: 16x16
Heating
- Central, Electric, Natural Gas
Cooling
- Central Air, Humidity Control
Appliances
- Included: Bar Fridge, Oven, Convection Oven, Cooktop, Dishwasher, Disposal, Dryer, Exhaust Fan, Gas Water Heater, Range, Range Hood, Refrigerator, Tankless Water Heater, Washer, Wine Refrigerator
- Laundry: Inside, In Garage, Laundry Room, Upper Level
Features
- Built-in Features, Cathedral Ceiling(s), Ceiling Fan(s), Coffered Ceiling(s), Crown Molding, Eating Space In Kitchen, High Ceilings, Kitchen/Family Room Combo, PrimaryBedroom Upstairs, Open Floorplan, Solid Surface Counters, Solid Wood Cabinets, Stone Counters, Thermostat, Tray Ceiling(s), Walk-In Closet(s), In-Law Floorplan
- Flooring: Carpet, Tile, Hardwood
- Doors: Outdoor Kitchen, Sliding Doors
- Windows: Blinds, Window Treatments
- Has fireplace: Yes
- Fireplace features: Gas, Outside
Interior area
- Total structure area: 4,717
- Total interior livable area: 3,624 sqft
Property
Parking
- Total spaces: 3
- Parking features: Curb Parking, Driveway, Garage Door Opener, Ground Level, Guest, Off Street, On Street, Parking Pad
- Attached garage spaces: 3
- Has uncovered spaces: Yes
Features
- Levels: Two
- Stories: 2
- Patio & porch: Covered, Enclosed, Patio, Porch, Rear Porch, Screened
- Exterior features: Balcony, Gray Water System, Irrigation System, Lighting, Outdoor Kitchen, Sidewalk
- Has private pool: Yes
- Pool features: Auto Cleaner, Child Safety Fence, Chlorine Free, Gunite, Heated, In Ground, Lighting, Outside Bath Access, Salt Water, Screen Enclosure, Self Cleaning
- Has spa: Yes
- Spa features: In Ground
- Fencing: Fenced
- Has view: Yes
- View description: Water, Pond
- Has water view: Yes
- Water view: Water,Pond
Lot
- Size: 8,805 Square Feet
- Features: Conservation Area, City Lot, Landscaped, Level, Sidewalk
- Residential vegetation: Fruit Trees, Mature Landscaping, Trees/Landscaped
Details
- Additional structures: Outdoor Kitchen
- Parcel number: 352227110000200
- Zoning: R-1B
- Special conditions: None
Construction
Type & style
- Home type: SingleFamily
- Architectural style: Mediterranean
- Property subtype: Single Family Residence
Materials
- Block, Concrete, Stucco
- Foundation: Slab
- Roof: Tile
Condition
- New construction: No
- Year built: 2017
Details
- Builder model: Sanibel
- Builder name: A.R. Bailey
Utilities & green energy
- Sewer: Public Sewer
- Water: Public
- Utilities for property: BB/HS Internet Available, Cable Available, Electricity Connected, Fire Hydrant, Natural Gas Connected, Phone Available, Public, Sewer Connected, Water Connected
Community & HOA
Community
- Features: Community Mailbox, Gated Community - No Guard, Golf Carts OK, Playground, Sidewalks
- Security: Gated Community, Smoke Detector(s)
- Pet fee: $0 monthly
- Subdivision: CANOPY OAKS PH 1
HOA
- Has HOA: Yes
- Amenities included: Fence Restrictions, Gated, Playground, Vehicle Restrictions
- HOA fee: $225 monthly
- HOA name: Zsuzsanna Fraser
- HOA phone: 407-656-1081
Location
- Region: Winter Garden
Financial & listing details
- Price per square foot: $345/sqft
- Tax assessed value: $1,136,752
- Annual tax amount: $11,024
- Date on market: 10/30/2023
- Cumulative days on market: 51 days
- Listing terms: Cash,Conventional,VA Loan
- Ownership: Fee Simple
- Total actual rent: 0
- Electric utility on property: Yes
- Road surface type: Paved, Asphalt, Brick
Price history
| Date | Event | Price |
|---|---|---|
| 1/30/2024 | Sold | $1,250,000-2%$345/sqft |
Source:  Stellar MLS #O6150654 Report a problem Stellar MLS #O6150654 Report a problem | ||
| 12/21/2023 | Pending sale | $1,275,000$352/sqft |
Source: Stellar MLS #O6150654 Report a problem | ||
| 12/11/2023 | Price change | $1,275,000-0.8%$352/sqft |
Source: Stellar MLS #O6150654 Report a problem | ||
| 11/21/2023 | Price change | $1,285,000-3%$355/sqft |
Source: Stellar MLS #O6150654 Report a problem | ||
| 10/30/2023 | Listed for sale | $1,325,000+38.8%$366/sqft |
Source: Stellar MLS #O6150654 Report a problem | ||
| 12/5/2017 | Sold | $954,900$263/sqft |
Source: Public Record Report a problem | ||
Public tax history
| Year | Property taxes | Tax assessment |
|---|---|---|
| 2024 | $11,723 +3.5% | $774,704 +3% |
| 2023 | $11,331 +2.8% | $752,140 +3% |
| 2022 | $11,024 +1.3% | $730,233 +3% |
| 2021 | $10,887 +0.7% | $708,964 +1.4% |
| 2020 | $10,815 -5.2% | $699,176 -3.4% |
| 2019 | $11,409 +2.2% | $724,148 +3.3% |
| 2018 | $11,159 | $700,832 +367.2% |
| 2017 | $11,159 +342.7% | $150,000 +525% |
| 2016 | $2,520 | $24,000 |
Find assessor info on the county website
Neighborhood: 34787
Nearby homes
- $100-- bd-- ba-- sqft731 Canopy Estates Dr, Winter Garden, FL 34787Off Market
- $100-- bd-- ba-- sqftCanopy Estates Dr, Winter garden, FL 34787Off Market
- $1,499,9995 bd7 ba4.2k sqft743 Canopy Estates Dr, Winter Garden, FL 34787Sold
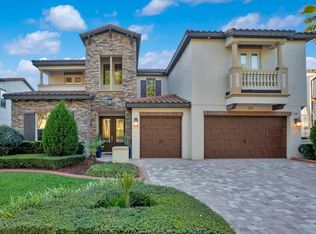
- $1,515,0006 bd6 ba4.5k sqft725 Canopy Estates Dr, Winter Garden, FL 34787Sold

- $100-- bd-- ba-- sqft730 Canopy Estates Dr, Winter Garden, FL 34787Off Market
- $1,295,3004 bd5 ba3.6k sqft749 Canopy Estates Dr, Winter Garden, FL 34787Off Market
- $1,216,3004 bd4 ba3.6k sqft712 Canopy Estates Dr, Winter Garden, FL 34787Off Market
- $1,571,6004 bd6 ba3.9k sqft719 Canopy Estates Dr, Winter Garden, FL 34787Off Market
Nearby schools
GreatSchools rating
- 10/10Lake Whitney Elementary SchoolGrades: PK-5Distance: 1.3 mi
- 8/10SunRidge Middle SchoolGrades: 6-8Distance: 1.7 mi
- 7/10West Orange High SchoolGrades: 9-12Distance: 0.8 mi
Schools provided by the listing agent
- Elementary: Lake Whitney Elem
- Middle: SunRidge Middle
- High: West Orange High
Source: Stellar MLS. This data may not be complete. We recommend contacting the local school district to confirm school assignments for this home.
Get a cash offer in 3 minutes
Find out how much your home could sell for in as little as 3 minutes with a no-obligation cash offer.
Estimated market value
$1,333,100
Get a cash offer in 3 minutes
Find out how much your home could sell for in as little as 3 minutes with a no-obligation cash offer.
Estimated market value
$1,333,100
- Florida
- Orange County
- Winter Garden
- 34787
- 737 CANOPY ESTATES DRIVE
Nearby cities
Nearby neighborhoods
Nearby zip codes
Other Winter Garden Topics
