Skip main navigation
Sold
Street View
  • Price Unknown

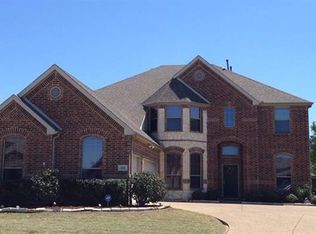
    737 Cashew Way, Forney, TX 75126

    4beds
    3,351sqft
    Single Family Residence
    Built in 2022
    7,492.32 Square Feet Lot
    $497,100 Zestimate®
    $--/sqft
    $3,575 Estimated rent

    Home value

    $497,100

    $467,000 - $527,000

    $3,575/mo

    Zestimate® history
    Loading
    Loading...

    Owner options

    List your home for rent

    $3,575/mo

    Rent Zestimate®

    Find your next renter with Zillow Rental Manager. Plus, with online applications, you can quickly screen prospective tenants – for free.

    Learn more

    $3,575/mo

    Rent Zestimate®

    Refinance and save

    $850/mo

    Est. payment

    Refinancing to a lower rate could help reduce your monthly payments and save thousands over the life of the loan.

    See today's rates

    $850/mo

    Est. payment

    Explore your selling options

    Work with a Zillow partner agent

    Leverage their expertise and Zillow's premium Showcase listings to get your home seen by more buyers.

    Get started

    List with your own agent

    Get your home in front of millions of buyers by listing it on Zillow.

    Learn how to do it

    Sell it yourself

    Take full control of how buyers see your home on Zillow by listing For Sale by Owner (FSBO).

    List your home

    What's special

    Stunning home built by Taylor Morrison Homes in desirable Overland Grove. This remarkable residence offers the perfect blend of modern design, spacious layout & comfortable living. Upon entering the foyer notice large modern chandelier, office & 2nd bdrm greeted by an open concept floor plan that seamlessly connects the living room, dining & kitchen. The stylishly designed kitchen features high-end appliances, sleek countertops, & an island, making it a chef's dream & ideal space for entertaining guests + luxurious downstairs suite with peaceful bath + walk-in closet. Upstairs retreat to two bdrms + spacious game room & media room (prewired CAT6 throughout). This home has room for everyone to enjoy privacy and comfort, not to mention the cozy outdoor living space with fireplace for time spent in the backyard. Enjoy easy access to community playground, walking trail, dock, pool and community center creating a perfect setting for fun filled activities and enjoyable lifestyle.

    Zillow last checked:

    Listing updated:

    Listed by:

    James Martin 0569995 214-303-1133,

    Dave Perry Miller Real Estate 214-303-1133,

    Eloise Martin 0322046 214-616-3343,

    Dave Perry Miller Real Estate

    Bought with:

    Michelle Floyd

    The Virtual Realty Group

    Source: NTREIS,MLS#: 20350853

    Facts & features

    Interior

    Bedrooms & bathrooms
    • Bedrooms: 4
    • Bathrooms: 4
    • Full bathrooms: 4
    Primary bedroom
    • Level: First
    • Dimensions: 18 x 13
    Bedroom
    • Level: First
    • Dimensions: 12 x 11
    Bedroom
    • Level: Second
    • Dimensions: 13 x 11
    Bedroom
    • Level: Second
    • Dimensions: 14 x 11
    Primary bathroom
    • Features: Dual Sinks, Garden Tub/Roman Tub, Separate Shower, Walk-In Closet(s)
    • Level: First
    Breakfast room nook
    • Level: First
    • Dimensions: 12 x 10
    Game room
    • Level: Second
    • Dimensions: 18 x 21
    Kitchen
    • Features: Eat-in Kitchen, Kitchen Island, Pantry, Stone Counters, Solid Surface Counters
    • Level: First
    • Dimensions: 18 x 12
    Living room
    • Features: Fireplace
    • Level: First
    • Dimensions: 17 x 17
    Media room
    • Level: Second
    • Dimensions: 18 x 11
    Office
    • Level: First
    • Dimensions: 15 x 11
    Appliances
    • Included: Dishwasher, Electric Oven, Gas Cooktop, Disposal
    • Laundry: Washer Hookup, Electric Dryer Hookup, Laundry in Utility Room
    Features
    • Chandelier, Decorative/Designer Lighting Fixtures, Eat-in Kitchen, Granite Counters, High Speed Internet, Kitchen Island, Open Floorplan, Pantry, Cable TV, Vaulted Ceiling(s), Walk-In Closet(s), Wired for Sound
    • Flooring: Carpet, Ceramic Tile
    • Windows: Window Coverings
    • Has basement: No
    • Number of fireplaces: 2
    • Fireplace features: Family Room, Gas, Outside
    Interior area
    • Total interior livable area: 3,351 sqft

    Property

    Parking
    • Total spaces: 3
    • Parking features: Concrete, Covered, Door-Multi, Garage Faces Front, Garage, Garage Door Opener, Oversized, Tandem
    • Attached garage spaces: 3
    Features
    • Levels: Two
    • Stories: 2
    • Patio & porch: Covered
    • Exterior features: Fire Pit, Lighting, Outdoor Living Area
    • Pool features: None, Community
    • Fencing: Wood
    Lot
    • Size: 7,492 sqft
    Details
    • Parcel number: 205351

    Construction

    Type & style
    • Home type: SingleFamily
    • Architectural style: Detached
    • Property subtype: Single Family Residence
    • Attached to another structure: Yes
    Materials
    • Brick, Wood Siding
    • Foundation: Slab
    • Roof: Composition
    Condition
    • Year built: 2022

    Utilities & green energy

    • Sewer: Public Sewer
    • Water: Public
    • Utilities for property: Sewer Available, Water Available, Cable Available

    Community & neighborhood

    Community
    • Community features: Clubhouse, Dock, Fishing, Playground, Pool, Trails/Paths, Sidewalks
    Location
    • Region: Forney
    • Subdivision: Overland Grove Ph 1b

    HOA & financial

    HOA
    • Has HOA: Yes
    • HOA fee: $850 annually
    • Services included: All Facilities, Association Management
    • Association name: Overland Grove Owners Assoc
    • Association phone: 972-359-1548

    Other

    Other facts
    • Listing terms: Cash,Conventional,VA Loan

    Price history

    DateEventPrice
    8/11/2023Sold--
    Source: NTREIS #20350853 Report a problem
    7/27/2023Pending sale$589,500$176/sqft
    Source: Dave Perry Miller & Associates - An Ebby Halliday Company #20350853 Report a problem
    7/17/2023Contingent$589,500$176/sqft
    Source: NTREIS #20350853 Report a problem
    7/5/2023Price change$589,500-0.9%$176/sqft
    Source: NTREIS #20350853 Report a problem
    6/9/2023Listed for sale$595,000$178/sqft
    Source: NTREIS #20350853 Report a problem

    Public tax history

    Tax history is unavailable.

    Neighborhood: 75126

    Nearby schools

    GreatSchools rating
    Schools provided by the listing agent
    • Elementary: Johnson
    • Middle: Warren
    • High: Forney
    • District: Forney ISD

    Source: NTREIS. This data may not be complete. We recommend contacting the local school district to confirm school assignments for this home.

    Get a cash offer in 3 minutes
    Find out how much your home could sell for in as little as 3 minutes with a no-obligation cash offer.
    Estimated market value
    $497,100
    Get a cash offer in 3 minutes
    Find out how much your home could sell for in as little as 3 minutes with a no-obligation cash offer.
    Estimated market value
    $497,100