Skip main navigation
Off market
  • $4,479,700

    737 Castro St, San Francisco, CA 94114

    3beds
    2,671sqft
    SingleFamily
    Built in 1900
    2,622 Square Feet Lot
    $4,479,700 Zestimate®
    $1,677/sqft
    $7,858 Estimated rent

    Home value

    $4,479,700

    $4.03M - $4.97M

    $7,858/mo

    Zestimate® history
    Loading
    Loading...

    Owner options

    List your home for rent

    $7,858/mo

    Rent Zestimate®

    Find your next renter with Zillow Rental Manager. Plus, with online applications, you can quickly screen prospective tenants – for free.

    Learn more

    $7,858/mo

    Rent Zestimate®

    Refinance and save

    $29,001/mo

    Est. payment

    Refinancing to a lower rate could help reduce your monthly payments and save thousands over the life of the loan.

    See today's rates

    $29,001/mo

    Est. payment

    Explore your selling options

    Work with a Zillow partner agent

    Leverage their expertise and Zillow's premium Showcase listings to get your home seen by more buyers.

    Get started

    List with your own agent

    Get your home in front of millions of buyers by listing it on Zillow.

    Learn how to do it

    Sell it yourself

    Take full control of how buyers see your home on Zillow by listing For Sale by Owner (FSBO).

    List your home

    What's special

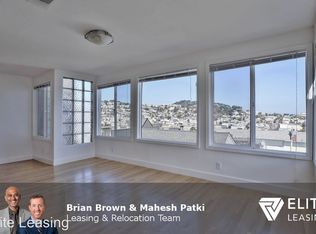
    This quintessential MOVE-IN ready Victorian single family home is nestled on the most picturesque block in the heart of the Castro/Eureka Valley neighborhood. This 3 level, 2671 sqft, 3 bedroom, 2.5 bath remodeled residence has modern influence while retaining its early 20th century charm. Spacious primary suite on the upper level includes a private view terrace and custom walk-in closet. Two lower level bedrooms with a shared bath and private entrance lend privacy and comfort to the flexible floor plan. The main level features a formal living room with tall ceilings, a formal dining room with pocket doors, NEWLY UPDATED KITCHEN and family room which is the center of the home's activity. Sunroom/office and a guest bathroom complete this level. A flat professionally designed rear yard, 2 car parking, integrated sound system, Nest, and brandnew washer/dryer make this your DREAM HOME. Amazing location, walker paradise to restaurants & shops, Dolores Park, Corona Peak, MUNI & Tech Shuttles 2021-06-22

    This property is off market, which means it's not currently listed for sale or rent on Zillow. This may be different from what's available on other websites or public sources.

    Facts & features

    Interior

    Bedrooms & bathrooms
    • Bedrooms: 3
    • Bathrooms: 3
    • Full bathrooms: 3
    Heating
    • Forced air, Gas
    Cooling
    • Central
    Appliances
    • Included: Dishwasher, Garbage disposal, Refrigerator
    Features
    • Flooring: Carpet, Hardwood
    • Basement: Finished
    • Has fireplace: Yes
    Interior area
    • Total interior livable area: 2,671 sqft

    Property

    Parking
    • Parking features: Garage - Attached
    Features
    • Exterior features: Wood
    • Has view: Yes
    • View description: City
    Lot
    • Size: 2,622 sqft
    Details
    • Parcel number: 3603068

    Construction

    Type & style
    • Home type: SingleFamily
    Materials
    • wood frame
    • Roof: Composition
    Condition
    • Year built: 1900

    Community & neighborhood

    Location
    • Region: San Francisco

    Other

    Other facts
    • Property Subtype 1: Single-Family Homes
    • Dining Room: Formal
    • Driveway/Sidewalks: Paved Driveway, Paved Sidewalks
    • Family Room: View
    • Fireplace: Living Room, 1, Decorative Only
    • Laundry Appliances: In Laundry Room, Washer/Dryer, 220 Volt Wiring
    • Living Room: View
    • Miscellaneous: Garden, Landscaping-Front, Landscaping-Rear, Fenced Yard, Sprinkler(s)-Auto
    • Main Level: Living Room, Dining Room, Family Room, Kitchen, .5 Bath/Powder
    • Other Rooms: Office, Laundry Room
    • Parking: Garage, Interior Access, Attached, Auto Door
    • View(s): City Lights, San Francisco, Downtown
    • Water/Sewer: Water-Public, Sewer System-Public
    • Status: Active
    • Floors: Partial Carpet, Partial Hardwood
    • Heating/Cooling Sys: Central Heating, Gas
    • Lot Description: Level, Private, Fenced
    • Bath Type/Includes: Shower Over Tub, Remodeled, Tile, Stall Shower
    • Energy Conservation: Weather Stripped, Insulated Hot Wtr Ht, Low-Flow Toilet(s)
    • Foundation: Concrete Perimeter
    • Miscellaneous: Smoke Alarm(s), Window Coverings, Security Alarm(s), Fire Sprinkler(s)
    • Exterior: Wood Siding
    • Roof: Shingle
    • Shopping: 1 Block
    • Transportation: 1 Block
    • Lower Level: 1 Bath, 2 Bedrooms
    • Type: 3 Story
    • Upper Level: 1 Bath, 1 Master Suite
    • Miscellaneous: Storage Area(s)
    • Style: Victorian
    • District: SF District 5
    • Subdist: Eureka Valley/Dolore
    • Square Footage Source: Per Graphic Artist
    • Parking Leased: On Site
    • # of Parking Spaces: 2
    • Lot Measurement: SqFt

    Price history

    DateEventPrice
    4/1/2022Sold$3,780,000+26.1%$1,415/sqft
    Source: SFAR #422634644 Report a problem
    3/18/2022Pending sale$2,998,000$1,122/sqft
    Source: SFAR #422634644 Report a problem
    3/14/2022Listed for sale$2,998,0000%$1,122/sqft
    Source: SFAR #422634644 Report a problem
    8/2/2021Listing removed--
    Source: Engel & Volkers Report a problem
    8/2/2021Listed for sale$2,999,000-6.3%$1,123/sqft
    Source: Engel & Volkers #421560399 Report a problem
    7/30/2021Sold$3,200,000+6.7%$1,198/sqft
    Source: SFAR #421560399 Report a problem
    7/7/2021Pending sale$2,999,000$1,123/sqft
    Source: SFAR #421560399 Report a problem
    6/18/2021Listed for sale$2,999,000-14.3%$1,123/sqft
    Source: SFAR #421560399 Report a problem
    11/15/2019Listing removed$3,500,000$1,310/sqft
    Source: Vanguard Properties #491941 Report a problem
    10/25/2019Listed for sale$3,500,000+34.1%$1,310/sqft
    Source: Vanguard Properties #491941 Report a problem
    3/17/2016Sold$2,610,000+4.6%$977/sqft
    Source: Public Record Report a problem
    2/29/2016Pending sale$2,495,000$934/sqft
    Source: Vanguard Properties #442026 Report a problem
    2/15/2016Listed for sale$2,495,000+49%$934/sqft
    Source: Vanguard Properties #442026 Report a problem
    12/29/2008Sold$1,675,000-11.6%$627/sqft
    Source: Public Record Report a problem
    4/23/2008Listing removed$1,895,000$709/sqft
    Source: Prudential CA/TX/NV Realty Report a problem
    3/12/2008Price change$1,895,000-5%$709/sqft
    Source: Prudential CA/TX/NV Realty Report a problem
    1/16/2008Listed for sale$1,995,000+83.9%$747/sqft
    Source: Prudential CA/TX/NV Realty Report a problem
    6/24/2005Sold$1,085,000$406/sqft
    Source: Public Record Report a problem

    Public tax history

    YearProperty taxesTax assessment
    2025$47,610 +3%$4,011,364 +2%
    2024$46,205 +1.6%$3,932,711 +2%
    2023$45,496 +20%$3,855,600 +20.5%
    2022$37,915 +10.1%$3,200,000 +12.1%
    2021$34,436 -0.4%$2,854,412 +1%
    2020$34,567 +3.6%$2,825,145 +2%
    2019$33,376 +3.5%$2,769,751 +2%
    2018$32,250 +2.2%$2,715,443 +2%
    2017$31,571 +44%$2,662,200 +46.1%
    2016$21,930 +1.3%$1,822,100 +1.5%
    2015$21,659 +2.7%$1,794,732 +2%
    2014$21,089 $1,759,577 +0.5%
    2013-- $1,751,626 +2%
    2012-- $1,717,282 +2%
    2011-- $1,683,611 +0.8%
    2010-- $1,671,030 -0.2%
    2009-- $1,675,000 +28.4%
    2008-- $1,304,409 +2%
    2007-- $1,278,833 +15.6%
    2006-- $1,106,700 +1297.4%
    2005-- $79,195 +3.9%
    2003-- $76,221 +2%
    2002-- $74,728 +2%
    2001-- $73,263 +2%
    2000-- $71,827

    Find assessor info on the county website

    Neighborhood: Eureka Valley

    Nearby schools

    GreatSchools rating
    Get a cash offer in 3 minutes
    Find out how much your home could sell for in as little as 3 minutes with a no-obligation cash offer.
    Estimated market value
    $4,479,700
    Get a cash offer in 3 minutes
    Find out how much your home could sell for in as little as 3 minutes with a no-obligation cash offer.
    Estimated market value
    $4,479,700