Beautiful five-bedroom, three bath home located on 10 lots with barn and garage. Custom-built home with 3,900 square feet of total living space. 2,048 sq. ft. main floor has beautiful Acacia hard wood and ceramic tile throughout. Large living room with gas fireplace, kitchen with hickory cabinets, garden window, breakfast bar, dining area with patio doors leading to full length deck, master bed with walk-in closet and full bath including walk-in shower and garden tub, additional bedroom, large mud room and laundry room with utility sink, and hallway to back entrance. Basement: 1,852 sq. ft. with utility room (forced-air furnace with central air, hot water heater and Kinetico water treatment system with reverse osmosis), large family room with game closet, three additional bedrooms and 3/4 bathroom with walk-in shower. There are several egress windows throughout. Durable 50 year architectural shingle roof installed in 2022. Outbuildings include: two-car garage, barn with storage area and chicken coop. Located in the unincorporated area of Lusk, so livestock animals are allowed.
For sale
Price cut: $5K (10/22)
$380,000
737 Central Ave, Lusk, WY 82225
5beds
3,900sqft
Single Family Residence
Built in ----
0.63 Acres Lot
$368,100 Zestimate®
$97/sqft
$-- HOA
What's special
Five-bedroom three bath homeTwo-car garageKitchen with hickory cabinetsFull length deckGarden windowBreakfast barEgress windows throughout
- 30 days
- 196
- 5
Likely to sell faster than
Zillow last checked:
Listing updated:
Listed by:
Tandy Dockery 307-340-1138,
Clark & Associates Land Brokers LLC
Source: My State MLS,MLS#: 12001273
Facts & features
Interior
Bedrooms & bathrooms
- Bedrooms: 5
- Bathrooms: 3
- Full bathrooms: 3
Rooms
- Room types: Breakfast Room, Dining Room, Family Room, Kitchen, Laundry Room, Living Room, Master Bedroom, Walk-in Closet
Kitchen
- Features: Open
Basement
- Area: 1852
Heating
- Hot Water
Features
- Flooring: Hardwood, Tile
- Basement: Finished,Bedrooms(3)
- Number of fireplaces: 1
- Fireplace features: Propane Stove
Interior area
- Total structure area: 3,900
- Total interior livable area: 3,900 sqft
- Finished area above ground: 2,048
Video & virtual tour
Property
Parking
- Parking features: Driveway
- Has uncovered spaces: Yes
Features
- Patio & porch: Deck
- Has view: Yes
- View description: Street
Lot
- Size: 0.63 Acres
- Features: Trees
Details
- Additional structures: Barn(s)
- Parcel number: 32630816800400
- Lease amount: $0
Construction
Type & style
- Home type: SingleFamily
- Property subtype: Single Family Residence
Materials
- Roof: Asphalt
Condition
- New construction: No
- Year built: 0
Utilities & green energy
- Electric: Amps(0)
Community & HOA
HOA
- Has HOA: No
Location
- Region: Lusk
Financial & listing details
- Price per square foot: $97/sqft
- Tax assessed value: $220,530
- Annual tax amount: $1,446
- Date on market: 9/25/2026
- Date available: 09/23/2026
Estimated market value
$368,100
$350,000 - $387,000
$2,463/mo
Price history
| Date | Event | Price |
|---|---|---|
| 10/22/2026 | Price change | $380,000-1.3%$97/sqft |
Source: My State MLS #12001273 Report a problem | ||
| 9/25/2026 | Listed for sale | $385,000+20.3%$99/sqft |
Source: My State MLS #12001273 Report a problem | ||
| 6/2/2022 | Listing removed | -- |
Source:  My State MLS Report a problem My State MLS Report a problem | ||
| 3/1/2022 | Pending sale | $320,000$82/sqft |
Source: My State MLS #11041802 Report a problem | ||
| 12/17/2021 | Listed for sale | $320,000$82/sqft |
Source: My State MLS #11041802 Report a problem | ||
Public tax history
| Year | Property taxes | Tax assessment |
|---|---|---|
| 2025 | $1,446 -23.7% | $20,951 -23.7% |
| 2024 | $1,894 -6.6% | $27,450 -6.6% |
| 2023 | $2,028 +20.9% | $29,387 +20.9% |
| 2022 | $1,677 +6.5% | $24,308 +6.5% |
| 2021 | $1,574 | $22,817 -2.8% |
| 2020 | -- | $23,483 -2.8% |
| 2019 | -- | $24,148 -4.3% |
| 2018 | -- | $25,236 +19.6% |
| 2017 | -- | $21,093 +0.3% |
| 2016 | -- | $21,037 -19.7% |
| 2014 | -- | $26,192 +12.7% |
| 2012 | -- | $23,248 +9% |
| 2011 | -- | $21,337 +7.6% |
| 2010 | -- | $19,824 |
Find assessor info on the county website
Monthly payment
Est. payment
Payment breakdown
Explore the cost of this home by adjusting the details. Changes won't be saved.Climate risks
Neighborhood: 82225
Similar homes
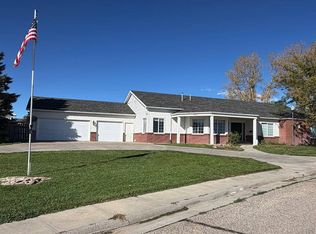
- $350,0004 bd2 ba3.1k sqft931 Park Ave, Lusk, WY 82225For Sale
 MLS ID #12028619, Tandy Dockery, Clark & Associates Land Brokers LLC. My State MLS
 - $360,0005 bd3 ba3.4k sqft201 E Daley St, Lusk, WY 82225For Sale

 MLS ID #20260555, Jessica Paquette, RE/MAX Horizon Realty. WYOMLS
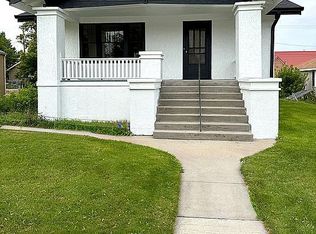
 - $390,0005 bd2 ba2.4k sqft506 S Main St, Lusk, WY 82225For Sale By Owner
- $275,0002 bd2 ba3.7k sqft305 W 5th St, Lusk, WY 82225For Sale
 MLS ID #11878548, Tandy Dockery, Clark & Associates Land Brokers LLC. My State MLS
