Skip main navigation
Off market
  • $1,958,100

    737 Cherry Cir, Wynnewood, PA 19096

    5beds
    5baths
    5,078sqft
    SingleFamily
    Built in 1984
    0.62 Acres Lot
    $1,958,100 Zestimate®
    $386/sqft
    $7,896 Estimated rent

    Home value

    $1,958,100

    $1.76M - $2.19M

    $7,896/mo

    Zestimate® history
    Loading
    Loading...

    Owner options

    List your home for rent

    $7,896/mo

    Rent Zestimate®

    Find your next renter with Zillow Rental Manager. Plus, with online applications, you can quickly screen prospective tenants – for free.

    Learn more

    $7,896/mo

    Rent Zestimate®

    Refinance and save

    $12,461/mo

    Est. payment

    Refinancing to a lower rate could help reduce your monthly payments and save thousands over the life of the loan.

    See today's rates

    $12,461/mo

    Est. payment

    Explore your selling options

    Work with a Zillow partner agent

    Leverage their expertise and Zillow's premium Showcase listings to get your home seen by more buyers.

    Get started

    List with your own agent

    Get your home in front of millions of buyers by listing it on Zillow.

    Learn how to do it

    Sell it yourself

    Take full control of how buyers see your home on Zillow by listing For Sale by Owner (FSBO).

    List your home

    What's special

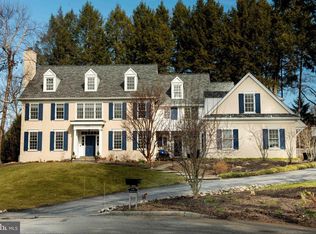
    One of the most sought-after locations on the entire Main Line!! A large and stunning home on a beautiful cul-de-sac in an exquisite, tranquil nook of North Wynnewood. Following a 2018-19 RENOVATION, the home is loaded with brand new, stylish upgrades and contemporary improvements. A fabulous and smart layout with hardwood floors throughout half of the very spacious FIRST LEVEL. A prior full kitchen renovation includes a sophisticated design and open layout, stylish custom cabinetry using 41-inch wall cabinets and loads of smartly designed pantry space, high-end stainless steel appliances, granite countertops, large island for eating and serving, and a built-in kitchen desk and work area. A large living room, dining room, den, bright sun room with walls of glass, two bathrooms, and a large office (or use as exercise room or bedroom). Both kitchen and den open to a very large, two-tier deck that is partially enclosed, which overlooks a beautiful large, private gated pool. Travel up the hardwood staircase to the SECOND FLOOR and enjoy a double-sized master bedroom which opens to large outdoor private deck and an enormous luxury master bathroom and large walk-in closet. There are 4 additional large bedrooms upstairs with 2 more full bathrooms and a second-floor laundry room. The home is filled with natural light with huge skylights. Basement is largely finished and includes full cedar closet. Attached 2-car garage. Seller hired architect who determined 4578 square feet for above ground, finished space (larger than what is published in tax records). Stucco remediation fully completed in Fall 2018. The home is perfectly situated on a large parcel with both a large and open backyard and front yard and sweeping vistas. This unique location offers reduced travel times to the major points on the Main Line. Steps away from Suburban Sq. and Wynnewood Train Station, convenient access to fine dining, 4 supermarkets, and loads of good shopping. 17-minute train ride and 20-minute drive to Center City. Best school district in the entire region, and this location offers a CHOICE of either Lower Merion or Harriton High School. 2019-04-16

    This property is off market, which means it's not currently listed for sale or rent on Zillow. This may be different from what's available on other websites or public sources.

    Facts & features

    Interior

    Bedrooms & bathrooms
    • Bedrooms: 5
    • Bathrooms: 5
    Heating
    • Forced air, Gas
    Cooling
    • Central
    Appliances
    • Included: Dryer, Garbage disposal, Microwave, Range / Oven, Refrigerator, Washer
    Features
    • Upgraded Countertops, Window Treatments, Master Bath(s), Crown Moldings, Recessed Lighting, Wainscotting, CeilngFan(s), Efficiency, Dining Area, Kitchen - Gourmet, Kitchen - Eat-In, Family Room Off Kitchen, Kitchen - Island, Cedar Closet(s), Pantry
    • Has fireplace: Yes
    Interior area
    • Total interior livable area: 5,078 sqft

    Property

    Parking
    • Total spaces: 2
    • Parking features: Garage - Attached
    Accessibility
    • Accessibility features: 36"+ wide Halls, 32"+ wide Doors, 48"+ Halls
    Features
    • Exterior features: Stucco
    Lot
    • Size: 0.62 Acres
    Details
    • Parcel number: 400010273055

    Construction

    Type & style
    • Home type: SingleFamily
    • Architectural style: Colonial
    Condition
    • Year built: 1984

    Community & HOA

    Location
    • Region: Wynnewood

    Financial & listing details

    • Price per square foot: $386/sqft
    • Tax assessed value: $577,580
    • Annual tax amount: $24,997

    Price history

    DateEventPrice
    4/27/2019Listing removed$1,035,000$204/sqft
    Source: BHHS Fox & Roach Haverford Sales Office #PAMC554670 Report a problem
    4/3/2019Pending sale$1,035,000$204/sqft
    Source: BHHS Fox & Roach Haverford Sales Office #PAMC554670 Report a problem
    3/21/2019Listed for sale$1,035,000+1%$204/sqft
    Source: BHHS Fox & Roach-Haverford #PAMC554670 Report a problem
    11/22/2018Listing removed$1,025,000$202/sqft
    Source: BHHS Fox & Roach - Haverford Sales Office #1007544032 Report a problem
    10/27/2018Price change$1,025,000-2.4%$202/sqft
    Source: BHHS Fox & Roach - Haverford Sales Office #1007544032 Report a problem
    9/28/2018Listed for sale$1,050,000$207/sqft
    Source: BHHS Fox & Roach-Haverford #1007544032 Report a problem

    Public tax history

    YearProperty taxesTax assessment
    2025$24,997 +5%$577,580
    2024$23,803 $577,580
    2023$23,803 +4.9%$577,580
    2022$22,687 +2.3%$577,580
    2021$22,171 +2.5%$577,580
    2020$21,629 +1.8%$577,580
    2019$21,247 +1.9%$577,580
    2018$20,858 +3%$577,580
    2017$20,242 +3.4%$577,580
    2016$19,569 +3.7%$577,580
    2015$18,873 +3%$577,580
    2014$18,323 +2.9%$577,580
    2013$17,805 +1.5%$577,580
    2012$17,541 +5.6%$577,580
    2011$16,614 +3.6%$577,580
    2010$16,043 +5.3%$577,580
    2009$15,239 +5.1%$577,580
    2008$14,506 +3%--
    2007$14,082 +7.5%--
    2006$13,094 +3.9%--
    2005$12,608 +6.2%--
    2004$11,876 +5.9%--
    2003$11,218 +9.4%--
    2002$10,255 +9.4%--
    2000$9,373 +4.6%--
    1999$8,963 --
    Find assessor info on the county website

    Neighborhood: 19096

    Nearby schools

    GreatSchools rating
    Schools provided by the listing agent
    • District: Lower Merion

    Source: The MLS. This data may not be complete. We recommend contacting the local school district to confirm school assignments for this home.

    Get a cash offer in 3 minutes
    Find out how much your home could sell for in as little as 3 minutes with a no-obligation cash offer.
    Estimated market value
    $1,958,100
    Get a cash offer in 3 minutes
    Find out how much your home could sell for in as little as 3 minutes with a no-obligation cash offer.
    Estimated market value
    $1,958,100