Wake up to sparkling lake views & the gentle sounds of nature in a peaceful setting that instantly invites you to exhale. This desirable Bayshore end-unit home with 3 spacious bedrooms & 2 bathrooms embodies the magic of mountain living from one of the community’s most naturally beautiful locations. Nestled against a lush park-like greenbelt filled with mature trees, vibrant greenery & visiting wildlife, the home feels wonderfully connected to nature. What truly sets this home apart is the remarkable unobstructed lake view enjoyed from the expansive rear deck—an exceptional experience in this price range & a view that quietly transforms ordinary moments into something special. Whether enjoying quiet mornings with coffee, afternoons immersed in the mountain setting or evenings gathered beneath Big Bear’s spectacular star-filled skies, the lake backdrop creates memories that stay with you long after returning home. Bayshore offers resort-style living with beautifully landscaped grounds, 2 pools, 2 spas, pickleball & tennis courts, kayak & canoe storage at the water’s edge & a location just minutes from Pleasure Point Marina where you can rent boats, secure seasonal slips & enjoy unforgettable days on Big Bear Lake. Snow removal plus exterior & landscape maintenance create an ease of ownership that leaves more time for lake days, mountain adventures & relaxing surrounded by Big Bear’s natural beauty. Skiing, snowboarding, mountain biking, hiking & Big Bear’s charming Village shops & restaurants are all nearby. With no neighboring unit on one side, Bayshore end units are especially desirable, featuring an additional large circular window that fills the living space with beautiful natural light while adding distinctive architectural character. Set within one of Bayshore’s most beautiful settings, visiting wildlife & the soft rustling of leaves create a welcome connection to nature. Inside, the spacious primary ensuite creates a relaxing retreat-like atmosphere, while the fireplace becomes a cozy gathering place after days spent enjoying the lake, trails or slopes. Lovingly maintained, the home offers comfortable enjoyment right away along with the opportunity to update & personalize over time. Beautiful lake views, resort-style amenities, ease of ownership & Big Bear’s natural beauty come together to create an experience that is peaceful, memorable & uniquely Big Bear.
Sold for $420,000
Zillow last checked:
Listing updated:
Bought with:
Karen Spitzer-Lavrouhin, DRE #01442081
KELLER WILLIAMS BIG BEAR
Source: CRMLS,MLS#: IG26101735 Originating MLS: California Regional MLS
Originating MLS: California Regional MLSPrice history
| Date | Event | Price |
|---|---|---|
| 8/17/2026 | Sold | $420,000-2.3%$306/sqft |
Source:  CRMLS #IG26101735 Report a problem CRMLS #IG26101735 Report a problem | ||
| 7/27/2026 | Contingent | $429,900$313/sqft |
Source:  Mountain Resort Communities AOR #32601061 Report a problem Mountain Resort Communities AOR #32601061 Report a problem | ||
| 5/13/2026 | Listed for sale | $429,900$313/sqft |
Source: Mountain Resort Communities AOR #32601061 Report a problem | ||
Nearby homes
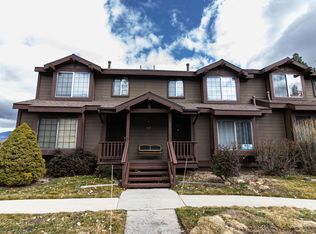
- $--3 bd2 ba1.3k sqft737 Cienega Rd APT B, Big Bear Lake, CA 92315Off Market
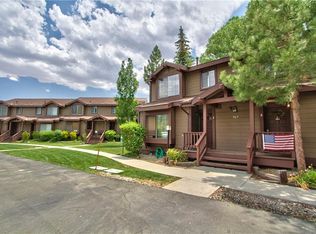
- $418,0003 bd2 ba1.3k sqft767 Cienega Rd UNIT 43, Big Bear Lake, CA 92315Sold
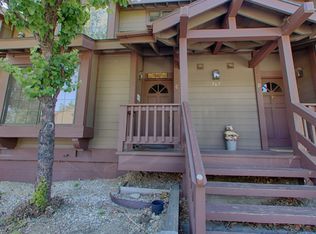
- $465,0003 bd2 ba1.3k sqft767 Cienega Rd UNIT 44, Big Bear Lake, CA 92315Sold
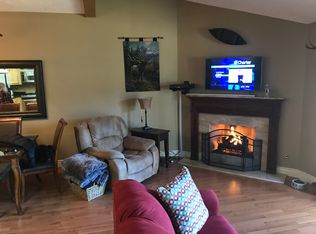
- $392,7003 bd2 ba1.3k sqft767 Cienega Rd UNIT 45, Big Bear Lake, CA 92315Off Market


Get pre-qualified for a loan
At Zillow Home Loans, we can pre-qualify you in as little as 5 minutes with no impact to your credit score.An equal housing lender. NMLS #10287.
