Skip main navigation
Sold for $1,181,000
  • Listing Provided by: Jason Mitchell Real Estate California, Inc.
    Bought with: HPT Realty
    $1,181,000

    737 Cobb Ave, Placentia, CA 92870

    4beds
    1,657sqft
    Single Family Residence
    Built in 1969
    6,630 Square Feet Lot
    $1,186,500 Zestimate®
    $713/sqft
    $4,448 Estimated rent

    Home value

    $1,186,500

    $1.09M - $1.29M

    $4,448/mo

    Zestimate® history
    Loading
    Loading...

    Owner options

    List your home for rent

    $4,448/mo

    Rent Zestimate®

    Find your next renter with Zillow Rental Manager. Plus, with online applications, you can quickly screen prospective tenants – for free.

    Learn more

    $4,448/mo

    Rent Zestimate®

    Refinance and save

    $7,334/mo

    Est. payment

    Refinancing to a lower rate could help reduce your monthly payments and save thousands over the life of the loan.

    See today's rates

    $7,334/mo

    Est. payment

    Explore your selling options

    Work with a Zillow partner agent

    Leverage their expertise and Zillow's premium Showcase listings to get your home seen by more buyers.

    Get started

    List with your own agent

    Get your home in front of millions of buyers by listing it on Zillow.

    Learn how to do it

    Sell it yourself

    Take full control of how buyers see your home on Zillow by listing For Sale by Owner (FSBO).

    List your home

    What's special

    Cozy brick fireplaceBrick accentsRoll-up garage doorEn-suite bathroomLarge picture windowsOversized front porchMaster bedroom
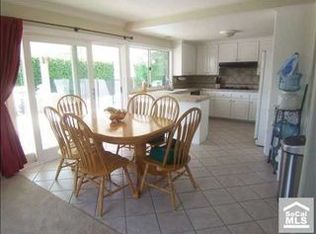
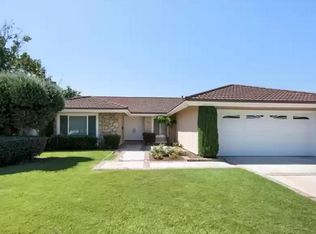
    Welcome to 737 Cobb, a REMODELED & UPGRADED single-story gem nestled in the heart of Placentia, CA. The home has a NEWLY INSTALLED ELECTRICAL PANEL and WHOLE HOUSE RE-WIRING (completed in 2025, costing appx. 42K), ensuring that it can accommodate Electric Cars, Solar, and other high-tech amenities. This stunning home is situated on a generous 6,630 square foot lot and offers a modern living experience with 4 bedrooms and 2 beautifully remodeled bathrooms. Step into a living space where comfort meets style—boasting a SPACIOUS floor-plan that spans 1,657 square feet. The REMODELED kitchen is a chef's delight, featuring newer counter-tops, custom back-splash, shaker cabinetry, and STAINLESS STEEL appliances. The refrigerator stays with the home. Entertain guests in the living room with HIGH ceilings, a cozy brick fireplace, accented walls, and LARGE PICTURE windows that flood the area with natural light. Outdoor living is a dream in the backyard with a RELAXING above-ground spa, a covered patio/sitting area with ceiling fan & accent lights, and a vast grassy area for kids to play, all enclosed for privacy with block walls and hedges. The master bedroom is a luxurious retreat, featuring a walk-in closet and an en-suite bathroom that has been remodeled. The additional bedrooms are equally impressive, with the second bathroom offering dual vanities and a tiled shower/tub. Additional features include a large indoor laundry room with washer and dryer staying with the home, a newer ROLL-UP garage door with NEWER OPENER, a whole house fan, and much more. This home has GREAT curb appeal with a beautifully landscaped front, brick accents, and an oversized front porch to enjoy the California evenings and NO HOA! Located on the Yorba Linda/Placentia border, this residence is part of a wonderful community close to award-winning schools. With close proximity to shopping, dining, parks, and easy freeway access, this property is more than just a house—it's the perfect place to call home.

    Zillow last checked:

    Listing updated:

    Listing Provided by:

    Missy Sandefur DRE #01951582 949.627.1120,

    Jason Mitchell Real Estate California, Inc.

    Bought with:

    Khoa Nguyen, DRE #01469643

    HPT Realty

    Source: CRMLS,MLS#: OC25123633MLS LogoOriginating MLS: California Regional MLS

    Facts & features

    Interior

    Bedrooms & bathrooms
    • Bedrooms: 4
    • Bathrooms: 2
    • Full bathrooms: 2
    • Main level bathrooms: 2
    • Main level bedrooms: 4
    Primary bedroom
    • Features: Main Level Primary
    Bedroom
    • Features: All Bedrooms Down
    Bathroom
    • Features: Bathroom Exhaust Fan, Dual Sinks, Stone Counters, Remodeled, Separate Shower, Tub Shower, Upgraded, Walk-In Shower
    Kitchen
    • Features: Stone Counters, Remodeled, Updated Kitchen
    Heating
    • Central
    Cooling
    • Central Air
    Appliances
    • Included: Dishwasher, Gas Cooktop, Disposal, Gas Water Heater, Range Hood
    • Laundry: Inside, Laundry Room
    Features
    • Ceiling Fan(s), Separate/Formal Dining Room, High Ceilings, Open Floorplan, Stone Counters, Recessed Lighting, All Bedrooms Down, Main Level Primary
    • Flooring: Laminate, Tile
    • Windows: Double Pane Windows, Screens
    • Has fireplace: Yes
    • Fireplace features: Living Room
    • Common walls with other units/homes: No Common Walls
    Interior area
    • Total interior livable area: 1,657 sqft

    Property

    Parking
    • Total spaces: 2
    • Parking features: Garage Faces Front, Garage, Garage Door Opener
    • Attached garage spaces: 2
    Accessibility
    • Accessibility features: No Stairs, Parking, Accessible Doors
    Features
    • Levels: One
    • Stories: 1
    • Entry location: Entrance double doors front
    • Patio & porch: Concrete, Front Porch
    • Pool features: None
    • Has spa: Yes
    • Spa features: Above Ground
    • Has view: Yes
    • View description: None
    Lot
    • Size: 6,630 sqft
    • Features: 0-1 Unit/Acre
    Details
    • Parcel number: 33635204
    • Special conditions: Standard

    Construction

    Type & style
    • Home type: SingleFamily
    • Architectural style: Ranch
    • Property subtype: Single Family Residence
    Materials
    • Stucco
    • Foundation: Slab
    Condition
    • Turnkey
    • New construction: No
    • Year built: 1969

    Utilities & green energy

    • Sewer: Public Sewer
    • Water: Public
    • Utilities for property: Cable Connected, Electricity Connected, Natural Gas Connected, Sewer Connected, Water Connected

    Community & neighborhood

    Security
    • Security features: Security System, Carbon Monoxide Detector(s), Smoke Detector(s)
    Community
    • Community features: Sidewalks
    Location
    • Region: Placentia
    • Subdivision: Other

    Other

    Other facts
    • Listing terms: Cash,Conventional,VA Loan
    • Road surface type: Paved

    Price history

    DateEventPrice
    7/11/2025Sold$1,181,000+19.6%$713/sqft
    Source: CRMLS #OC25123633 Report a problem
    4/19/2023Sold$987,500+1.3%$596/sqft
    Source: Public Record Report a problem
    3/16/2023Pending sale$975,000$588/sqft
    Source: CRMLS #IG23034390 Report a problem
    3/7/2023Listed for sale$975,000+36.4%$588/sqft
    Source: CRMLS #IG23034390 Report a problem
    12/16/2019Sold$715,000+2.2%$432/sqft
    Source: CRMLS #IG19180236 Report a problem
    11/25/2019Pending sale$699,900$422/sqft
    Source: Reliance Real Estate Services #IG19180236 Report a problem
    11/23/2019Listed for sale$699,900+27.3%$422/sqft
    Source: Reliance Real Estate Services #IG19180236 Report a problem
    4/11/2008Sold$550,000+74.6%$332/sqft
    Source: Public Record Report a problem
    5/7/2001Sold$315,000$190/sqft
    Source: Public Record Report a problem

    Public tax history

    YearProperty taxesTax assessment
    2025$11,918 +2.6%$1,027,395 +2%
    2024$11,620 -2.6%$1,007,250 +34%
    2023$11,924 +35%$751,592 +2%
    2022$8,834 +2.4%$736,855 +2%
    2021$8,629 -3.3%$722,407 +1%
    2020$8,923 +4.5%$715,000 +10.4%
    2019$8,543 +13%$647,618 +2%
    2018$7,559 +3.1%$634,920 +2%
    2017$7,334 $622,471 +2%
    2016$7,334 +2.1%$610,266 +5.2%
    2015$7,186 +13.6%$580,000 +8%
    2014$6,324 $536,928 +19%
    2013-- $451,200
    2012-- $451,200 -4%
    2011-- $470,000
    2010-- $470,000 -8%
    2009-- $511,000 +41.4%
    2008-- $361,361 +2%
    2007-- $354,276 +2%
    2006-- $347,330 +2%
    2005-- $340,520 +2%
    2004-- $333,844 +1.9%
    2003-- $327,726 +2%
    2002-- $321,300 +68.7%
    2001$2,193 +2%$190,460 +2%
    2000$2,150 $186,726

    Find assessor info on the county website

    Neighborhood: 92870

    Nearby schools

    GreatSchools rating
    Schools provided by the listing agent
    • Elementary: Wagner
    • Middle: Tuffree
    • High: Eldorado

    Source: CRMLS. This data may not be complete. We recommend contacting the local school district to confirm school assignments for this home.

    Get a cash offer in 3 minutes
    Find out how much your home could sell for in as little as 3 minutes with a no-obligation cash offer.
    Estimated market value
    $1,186,500
    Get a cash offer in 3 minutes
    Find out how much your home could sell for in as little as 3 minutes with a no-obligation cash offer.
    Estimated market value
    $1,186,500