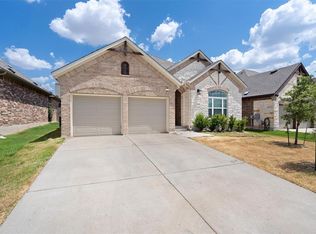
Spacious three-bedroom townhomes nestled in the gorgeous Reserve at Penley Park. All townhomes have been artfully crafted and built by custom developer Severino Homes & Communities. It is our mission and passion to provide the highest possible standard of living for our tenants, their families, and the community at large. Welcome home!"
-Brazos Plan - 1587 Square Feet
-Corner Unit
-Oversized backyard
-3 Beedrooms
-2.5 baths
-2 Car Parking
Interior Features
-Wood look tile floors in foyer, family room, dining room, kitchen, breakfast & powder room
-9' ceilings on first floor & 8' ceilings on second floor
-Stained Oak hand rails and painted spindles on stairs
-Dual-Zone Climate Control
-Whirlpool Washer and Dryer
Kitchen Features
-Shaker-style oak cabinetry
-Recess lighting in kitchen
-Whirlpool slide-in electric oven/range
-Stainless Refrigerator
-Combination Microwave vented hood
-Whirlpool Dishwasher
-Tile back-splash
-Pantry
-Stainless steel sink with Moen single lever faucet
-Granite counter tops
-Garbage disposal
Bath Features
-Shaker style oak vanities
-Double sinks in master bath
-Low Flow water-saving commodes in all baths
-Cultured marble wave vanity tops
- Oversized shower
-Exterior Features
-Rear alley garage access
-Hose bibs at front and rear of house
-5' ft privacy fence
-Sprinkler system in front yard
-Front porches
-Rear covered patios
Communication Features
-Prewired for 2 RG-5 coaxial cable outlets
-Prewired for 2 Category 5 outlets
Energy Features
-ENERGY STAR Certified construction
-ENERGY STAR rated electric appliances
-Water Saving Plumbing fixtures
-CFL light bulbs throughout
In order to qualify:
-Applicant must show income of 3x monthly rent
-Credit score of 600 and above (if score is 599-550, landlord requires 1.5 monthly rent as security deposit. If a score is 549 and below, landlord requires 2x monthly rent as security deposit.)
-One month's rent as security deposit for scores of 600 and above.
Lease durations range from 12-18 months long. Tenants are responsible for ALL utilites( internet, phone,cable,water, sewar, electric,trash pick up). Pets allowed. No smoking allowed inside units. No grills allowed near structure of buildings only in back yards. Tenants not responsible for regular preventative maintenance(HVAC filters and water filters). Tenants are only responsible for changing light bulbs and cleanliness of their unit. Renters Insurance required.
Townhouse for rent
Townhouse
Available now
Cats, dogs OK
Air conditioner, central air
In unit laundry
Attached garage parking
Heat pump
What's special
Stainless refrigeratorOversized backyardCorner unitGarbage disposalWhirlpool dishwasherRear alley garage accessGranite counter tops
- 44 days |
- -- |
- -- |
Zillow last checked:
Listing updated:
Travel times
Facts & features
Interior
Bedrooms & bathrooms
- Bedrooms: 3
- Bathrooms: 3
- Full bathrooms: 2
- 1/2 bathrooms: 1
Heating
- Heat Pump
Cooling
- Air Conditioner, Central Air
Appliances
- Included: Dishwasher, Dryer, Freezer, Microwave Oven, Oven, Refrigerator, Washer
- Laundry: In Unit
Features
- Flooring: Carpet, Tile
Interior area
- Total interior livable area: 1,587 sqft
Property
Parking
- Parking features: Attached, Garage, Off Street
- Has attached garage: Yes
- Details: Contact manager
Details
- Additional structures: Garage(s)
Construction
Type & style
- Home type: Townhouse
- Property subtype: Townhouse
Building
Management
- Pets allowed: Yes
Community & HOA
Location
- Region: Pflugerville
Financial & listing details
- Lease term: 1 Year
Price history
| Date | Event | Price |
|---|---|---|
| 10/2/2026 | Price change | $2,069-1.5%$1/sqft |
Source: Zillow Rentals Report a problem | ||
| 9/28/2026 | Price change | $2,100-2.3%$1/sqft |
Source: Zillow Rentals Report a problem | ||
| 8/13/2026 | Price change | $2,150+7.6%$1/sqft |
Source: Zillow Rentals Report a problem | ||
| 7/31/2026 | Listed for rent | $1,998$1/sqft |
Source: Zillow Rentals Report a problem | ||
Neighborhood: 78660
Nearby apartments for rent
Similar homes for rent


- Special offer! Apply within 48 hours of touring a unit (in person or FaceTime) and receive approval. Receive $1000 move in credit on your second month of rent.Expires November 30, 2026