Featuring a highly sought-after floor plan with a spacious downstairs primary suite, this inviting home is located behind the gates of The Fairways at Wood Ranch. The primary suite includes a large walk-in closet, dual-sink ensuite bath, and direct access to the backyard. Soaring ceilings, expansive picture windows, and abundant natural light create a bright, open ambiance throughout the home. Just beyond the main living areas, the central atrium provides a peaceful outdoor retreat—perfect for morning coffee, quiet reading, or simply relaxing. The living room with fireplace flows effortlessly into the dining area, creating comfortable spaces for everyday living and effortless entertaining. The kitchen features a walk-in pantry and overlooks the atrium. The private backyard offers a spacious turf lawn, patio, and raised planter, creating an ideal setting for outdoor dining, entertaining, gardening, play, or simply enjoying the outdoors. Upstairs, two generously sized bedrooms with vaulted ceilings share a full bath, offering excellent separation for family members, guests, or a home office. Additional highlights include an attached two-car garage with built-in storage cabinets. Residents enjoy a resort-style pool and spa, beautifully maintained grounds, and a convenient location near Wood Ranch Golf Club, parks, scenic hiking trails, shopping, dining, and award-winning schools.
For sale
Listed by: Rodeo Realty • Bernie Leibovitch • Contact: 818-472-5265
Price cut: $29.1K (9/11)
$709,900
737 Congressional Rd, Simi Valley, CA 93065
3beds
1,504sqft
Townhouse
Built in 1985
0.51 Acres Lot
$705,900 Zestimate®
$472/sqft
$668/mo HOA
What's special
- 50 days
- 284
- 16
Likely to sell faster than
Zillow last checked:
Listing updated:
Listed by:
Bernie Leibovitch DRE #00897501 818-472-5265,
Rodeo Realty
Source: CRMLS,MLS#: SR26163288 Originating MLS: California Regional MLS
Originating MLS: California Regional MLSFacts & features
Interior
Bedrooms & bathrooms
- Bedrooms: 3
- Bathrooms: 3
- Full bathrooms: 2
- 1/2 bathrooms: 1
- Main level bathrooms: 2
- Main level bedrooms: 1
Rooms
- Room types: Bedroom, Kitchen, Living Room, Primary Bathroom, Primary Bedroom, Other, Pantry, Dining Room
Primary bedroom
- Features: Main Level Primary
Primary bedroom
- Features: Primary Suite
Bedroom
- Features: Bedroom on Main Level
Kitchen
- Features: Walk-In Pantry
Other
- Features: Walk-In Closet(s)
Pantry
- Features: Walk-In Pantry
Heating
- Central, Forced Air
Cooling
- Central Air
Appliances
- Included: Dishwasher, Disposal, Gas Oven, Gas Range, Microwave, Refrigerator
- Laundry: In Garage
Features
- Breakfast Area, Separate/Formal Dining Room, High Ceilings, Open Floorplan, Recessed Lighting, Bedroom on Main Level, Main Level Primary, Primary Suite, Walk-In Pantry, Walk-In Closet(s)
- Has fireplace: Yes
- Fireplace features: Living Room
- Common walls with other units/homes: 1 Common Wall
Interior area
- Total interior livable area: 1,504 sqft
Property
Parking
- Total spaces: 2
- Parking features: Garage, Garage Door Opener, Side By Side
- Attached garage spaces: 2
Features
- Levels: Two
- Stories: 2
- Entry location: 1
- Patio & porch: Patio, See Remarks
- Pool features: Community, Association
- Has spa: Yes
- Spa features: Association
- Has view: Yes
- View description: Hills
Lot
- Size: 0.51 Acres
- Features: Back Yard
Details
- Parcel number: 5800160045
- Special conditions: Standard
Construction
Type & style
- Home type: Townhouse
- Property subtype: Townhouse
- Attached to another structure: Yes
Condition
- New construction: No
- Year built: 1985
Utilities & green energy
- Sewer: Public Sewer
- Water: Public
Community & HOA
Community
- Features: Suburban, Gated, Pool
- Security: Gated Community
- Subdivision: Fairway Patio Homes (297)
HOA
- Has HOA: Yes
- Amenities included: Controlled Access, Maintenance Grounds, Insurance, Maintenance Front Yard, Barbecue, Picnic Area, Pool, Spa/Hot Tub
- HOA fee: $637 monthly
- HOA name: Fairways Community Association
- HOA phone: 805-413-1170
- Second HOA fee: $31 monthly
- Second HOA name: Fairways Patio Homes
Location
- Region: Simi Valley
Financial & listing details
- Price per square foot: $472/sqft
- Tax assessed value: $642,871
- Date on market: 7/27/2026
- Cumulative days on market: 50 days
- Listing terms: Cash,Cash to New Loan
- Road surface type: Paved
Estimated market value
$705,900
$671,000 - $741,000
$3,934/mo
Price history
| Date | Event | Price |
|---|---|---|
| 9/11/2026 | Listed for sale | $709,900-3.9%$472/sqft |
Source:  CRMLS #SR26163288 Report a problem CRMLS #SR26163288 Report a problem | ||
| 8/20/2026 | Contingent | $739,000$491/sqft |
Source: CRMLS #SR26163288 Report a problem | ||
| 7/27/2026 | Listed for sale | $739,000+30.8%$491/sqft |
Source: CRMLS #SR26163288 Report a problem | ||
| 7/27/2024 | Listing removed | -- |
Source: Zillow Rentals Report a problem | ||
| 7/9/2024 | Price change | $3,650-3.9%$2/sqft |
Source: Zillow Rentals Report a problem | ||
| 6/15/2024 | Listed for rent | $3,800$3/sqft |
Source: Zillow Rentals Report a problem | ||
| 8/10/2018 | Sold | $565,000$376/sqft |
Source:  CSMAOR #218007518 Report a problem CSMAOR #218007518 Report a problem | ||
| 6/26/2018 | Pending sale | $565,000$376/sqft |
Source: Dilbeck Estates #218007518 Report a problem | ||
| 6/18/2018 | Listed for sale | $565,000+13%$376/sqft |
Source: Dilbeck Estates #218007518 Report a problem | ||
| 1/12/2006 | Sold | $500,000+180.1%$332/sqft |
Source: Public Record Report a problem | ||
| 8/7/1997 | Sold | $178,500+8.5%$119/sqft |
Source: Public Record Report a problem | ||
| 4/25/1996 | Sold | $164,500$109/sqft |
Source: Public Record Report a problem | ||
Public tax history
| Year | Property taxes | Tax assessment |
|---|---|---|
| 2026 | -- | $642,871 +2% |
| 2025 | $7,407 +7.9% | $630,266 +2% |
| 2024 | $6,863 | $617,908 +2% |
| 2023 | $6,863 +0.1% | $605,793 +2% |
| 2022 | $6,859 -0.7% | $593,915 +2% |
| 2021 | $6,908 +1.9% | $582,270 +1% |
| 2020 | $6,781 +4.8% | $576,300 +2% |
| 2019 | $6,471 +6.6% | $565,000 +7% |
| 2018 | $6,072 +8.9% | $528,000 +9.1% |
| 2017 | $5,578 +13.2% | $484,000 +10.8% |
| 2016 | $4,929 -0.1% | $437,000 -0.7% |
| 2015 | $4,934 +0.1% | $440,000 +1.1% |
| 2014 | $4,929 | $435,000 +7.7% |
| 2013 | -- | $404,000 +19.9% |
| 2012 | -- | $337,000 -9.7% |
| 2011 | -- | $373,000 -4.6% |
| 2009 | -- | $391,000 -23.3% |
| 2007 | -- | $510,000 +144.5% |
| 2006 | -- | $208,558 +2% |
| 2005 | -- | $204,470 +3.9% |
| 2003 | -- | $196,790 +2% |
| 2002 | -- | $192,932 +2% |
| 2001 | $2,087 +1.7% | $189,150 +2% |
| 2000 | $2,051 | $185,442 |
Find assessor info on the county website
Monthly payment
Est. payment
Payment breakdown
Explore the cost of this home by adjusting the details. Changes won't be saved.Climate risks
Neighborhood: 93065
Nearby schools
Schools provided by the listing agent
- Elementary: Wood Ranch
- Middle: Sinaloa
- High: Royal
Source: CRMLS. This data may not be complete. We recommend contacting the local school district to confirm school assignments for this home.
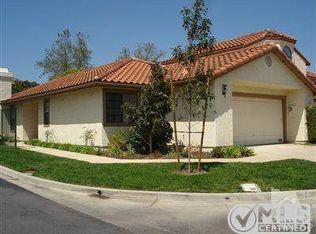
- $685,6003 bd2 ba1.2k sqft741 Congressional Rd, Simi Valley, CA 93065Off Market
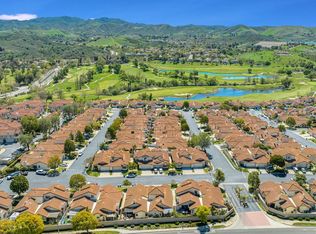
- $775,0003 bd3 ba1.5k sqft733 Congressional Rd, Simi Valley, CA 93065Sold
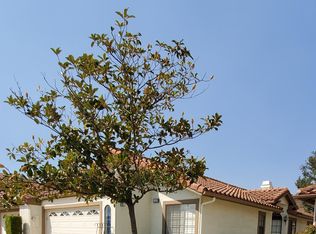
- $600,9002 bd2 ba1.2k sqft729 Congressional Rd, Simi Valley, CA 93065Off Market
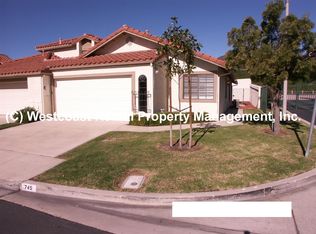
- $621,3002 bd2 ba1.2k sqft745 Congressional Rd, Simi Valley, CA 93065Off Market
Similar homes
- $849,9003 bd3 ba1.5k sqft749 Congressional Rd, Simi Valley, CA 93065For Sale
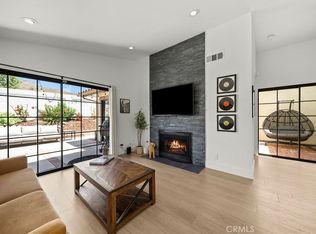 MLS ID #SR26149527, Charity Jones, Equity Union. CRMLS
 - $690,0003 bd1 ba975 sqft2380 Bryson Pl, Simi Valley, CA 93065For Sale
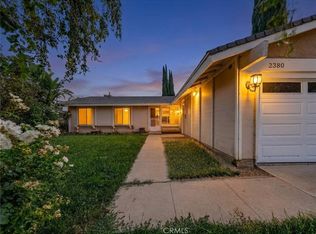 MLS ID #SR26178253, Sonia Avila, JohnHart Real Estate. CRMLS
 - $749,0004 bd2 ba1.2k sqft1534 Wallace St, Simi Valley, CA 93065For Sale
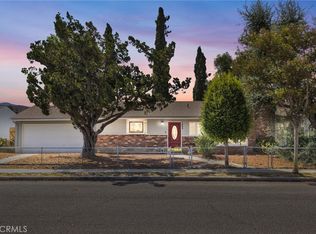 MLS ID #CV26191222, Deanna Vela, eXp Realty of Southern Califor. CRMLS
 - $675,0003 bd3 ba1.5k sqft21500 Califa St Unit 159, Woodland Hills, CA 91367For Sale
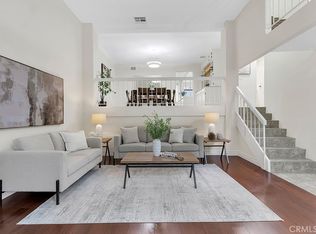 MLS ID #SR26197552, Cecy Nguyen, Pinnacle Estate Properties, Inc.. CRMLS
Local buyer's agents are ready to help
