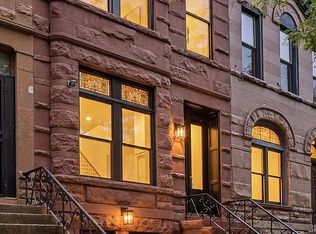
Welcome to 737 Decatur Street, a newly reimagined 20-foot-wide townhouse where exceptional craftsmanship, generous proportions, and beautifully curated materials come together to create a home that feels both elevated and deeply livable. Spanning approximately 2,700 square feet, the residence is configured as a gracious owner's duplex above a private two-bedroom garden residence, offering five bedrooms, three full bathrooms, two powder rooms, and remarkable flexibility for a variety of lifestyles.
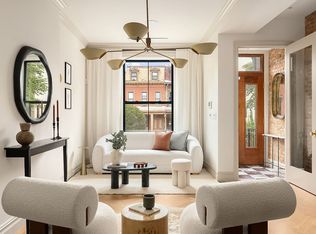
The owner's home unfolds across expansive, light-filled interiors where soaring ceilings, oversized windows, and a 20-foot-wide footprint create an extraordinary sense of openness. At 45 feet deep, the main level offers a scale rarely found in Brooklyn townhouses, yet every space feels warm, inviting, and intentionally designed for the rhythms of everyday living.
At its center is a stunning chef's kitchen anchored by a sculptural waterfall marble island and surrounded by custom white oak cabinetry, integrated appliances, expansive stone surfaces, and thoughtfully incorporated built-ins. The kitchen flows naturally into the living and dining spaces before opening onto a full-width rear deck overlooking the private backyard, creating an effortless connection between indoor and outdoor living.
The upper level is dedicated to three spacious bedrooms, including a serene primary suite with a generous walk-in closet and a beautifully executed marble bathroom. A freestanding soaking tub framed by a picture window, an oversized walk-in rain shower, a custom fluted double vanity, and floor-to-ceiling stone create a space that feels more boutique hotel than traditional townhouse. Two additional bedrooms are equally well-proportioned and served by another beautifully finished full bathroom.
On the garden level, a private two-bedroom residence offers its own entrance, one-and-a-half bathrooms, an open living and dining area, a contemporary kitchen, and direct access to the landscaped backyard. Whether utilized as a high-quality rental, guest residence, or incorporated into a larger single-family layout, it has been designed with the same attention to detail as the owner's home above.
Every finish throughout the residence has been selected with longevity in mind. Wide-plank white oak flooring, custom millwork, marble-clad bathrooms, designer lighting, oversized windows, and carefully considered storage solutions create interiors that feel timeless rather than trend-driven. The result is a home where architectural simplicity allows the quality of the materials and craftsmanship to take center stage.
737 Decatur Street offers something increasingly difficult to find: a home with genuine scale, premium finishes, and exceptional flexibility, all wrapped in an atmosphere that feels calm, welcoming, and effortlessly sophisticated. It's a residence designed not only to impress on first arrival, but to become even more appreciated through everyday living.
Active
$2,295,000
737 Decatur St, Brooklyn, NY 11233
5beds
2,700sqft
Multi Family
Built in 1899
-- sqft lot
$2,245,000 Zestimate®
$850/sqft
$-- HOA
What's special
Oversized windowsExpansive stone surfacesContemporary kitchenOverlooking the private backyardWide-plank white oak flooringCustom white oak cabinetryExpansive light-filled interiors
- 64 days
- 452
- 29
Zillow last checked:
Listing updated:
Listed by:
Corcoran 718-765-3711,
Daniel X Cohen,
Amanda Cueva
Source: StreetEasy,MLS#: S1838748
Facts & features
Interior
Bedrooms & bathrooms
- Bedrooms: 5
- Bathrooms: 5
- Full bathrooms: 3
- 1/2 bathrooms: 2
Cooling
- Central Air
Appliances
- Included: Dishwasher, Washer/Dryer
Features
- Flooring: Hardwood
- Has fireplace: No
Interior area
- Total structure area: 2,700
- Total interior livable area: 2,700 sqft
Property
Features
- Patio & porch: Other
- Exterior features: Garden
- Has view: Yes
- View description: Garden
Details
- Parcel number: 015030047
- Special conditions: Resale
Construction
Type & style
- Home type: MultiFamily
- Property subtype: Multi Family
Condition
- Year built: 1899
Community & HOA
Community
- Subdivision: Ocean Hill
Location
- Region: Brooklyn
Financial & listing details
- Price per square foot: $850/sqft
- Tax assessed value: $1,126,000
- Annual tax amount: $3,120
- Date on market: 7/17/2026
Estimated market value
$2,245,000
$2.13M - $2.36M
$3,393/mo
Price history
| Date | Event | Price |
|---|---|---|
| 7/17/2026 | Listed for sale | $2,295,000+97.5%$850/sqft |
Source: StreetEasy #S1838748 Report a problem | ||
| 12/23/2025 | Sold | $1,162,000-3.2%$430/sqft |
Source:  OneKey® MLS as distributed by MLS GRID #936642 Report a problem OneKey® MLS as distributed by MLS GRID #936642 Report a problem | ||
| 12/3/2025 | Pending sale | $1,200,000$444/sqft |
Source: OneKey® MLS as distributed by MLS GRID #936642 Report a problem | ||
| 11/18/2025 | Listed for sale | $1,200,000+240.1%$444/sqft |
Source: OneKey® MLS as distributed by MLS GRID #936642 Report a problem | ||
| 2/28/2024 | Sold | $352,804-41.7%$131/sqft |
Source: Public Record Report a problem | ||
| 8/29/2006 | Sold | $605,000+39.1%$224/sqft |
Source: Public Record Report a problem | ||
| 10/25/2005 | Sold | $435,000$161/sqft |
Source: Public Record Report a problem | ||
Public tax history
| Year | Property taxes | Tax assessment |
|---|---|---|
| 2025 | $3,099 -0.3% | $67,560 -15% |
| 2024 | $3,108 | $79,500 -18.5% |
| 2023 | -- | $97,560 +25.5% |
| 2022 | -- | $77,760 +29.5% |
| 2021 | -- | $60,060 -6.9% |
| 2020 | $2,755 +0.9% | $64,500 -8.3% |
| 2019 | $2,730 +7.1% | $70,320 +477.2% |
| 2018 | $2,548 +8.8% | $12,182 +6% |
| 2017 | $2,343 +10.3% | $11,493 +5.8% |
| 2016 | $2,125 | $10,866 +0.2% |
| 2015 | $2,125 +62.5% | $10,846 +0.9% |
| 2014 | $1,308 | $10,747 +5.9% |
| 2013 | -- | $10,152 +6% |
| 2012 | -- | $9,578 +5.8% |
| 2011 | -- | $9,055 +0.2% |
| 2010 | -- | $9,039 +0.9% |
| 2009 | -- | $8,956 +5.9% |
| 2008 | -- | $8,460 +6% |
| 2007 | -- | $7,982 +5.8% |
| 2006 | -- | $7,546 +0.2% |
| 2005 | -- | $7,533 +0.9% |
| 2004 | -- | $7,464 +5.9% |
| 2003 | -- | $7,050 +6% |
| 2002 | -- | $6,652 +5.8% |
| 2001 | -- | $6,289 +0.2% |
| 2000 | -- | $6,278 |
Find assessor info on the county website
Monthly payment
Climate risks
Neighborhood: Bedford-Stuyvesant
Similar homes
- $2,195,0006 bd4 ba2.8k sqft655 Decatur St, Brooklyn, NY 11233Active
 MLS ID #S1841246, Kitt Bua, Listing by: Corcoran. StreetEasy
 - $2,395,0005 bd5 ba2.9k sqft394 Bainbridge St, Brooklyn, NY 11233Active
 MLS ID #S1839739, Michael Chindemi, Listing by: Revived Residential. StreetEasy
 - $2,495,0004 bd5 ba2.8k sqft451 Hancock St, Brooklyn, NY 11233Active
 MLS ID #S1848574, Michael Brooks, Listing by: MNS. StreetEasy
 - $2,349,0004 bd6 ba2.6k sqft596 Hancock St, Brooklyn, NY 11233Active
 MLS ID #S1836455, Tali Berzak, Listing by: Compass. StreetEasy
