LOCATION!!! This fantastic Split Level in Sheffield Lake is seconds from Lake Erie Lakefront! This 4 possibly 5 bedroom home offers so much! The main level offers a nice sized living room with woodburning fireplace, oversized front window, closet space, dining room area + lovely kitchen area! Dual opening French Doors open into a spectacular 23 x 14 Four Season Room with vaulted ceilings, perimeter windows, ceiling skylights + gorgeous woodwork! 2nd level offers 3 nice sized bedrooms with large closet spaces, updated full bathroom + storage! Down level offers an additional recreational area finished with ceramic tile, another bedroom with newer wood plank flooring + an additional Full Bath! Basement area includes laundry/utility area, + 2 extra rooms that can be converted into a 5th bedroom, storage, or room of your choice! Solid, Dry basement with Poured Concrete walls! Fully fenced in back yard with...Bonus: LARGE finished outbuilding for extra usable space! 2 car attached garage with extra high ceilings + storage space w/convenient man door to outside! Vinyl Siding! Updates include: Kitchen cabinets, finished outbuilding, fence maintenance, 2024 ROOF, hot water tank, updated 200-watt electrical panel, new sump pump, updated baths, finished lower-level bedroom. Furnace 7 years! Dishwasher stays. Move right in! Priced to sell to compensate for some windows being older and need replaced. Please allow advanced notice for all showings, owner occupied. Quiet Street and Close to Lake Erie, shopping, parks, restaurants, freeway access, hospitals + more! Contact listing agent with questions or to see this lovely home!
Closed
$220,000
737 Dunny Ave, Sheffield Lake, OH 44054
4beds
2,654sqft
Single Family Residence
Built in 1967
6,969 Square Feet Lot
$220,800 Zestimate®
$83/sqft
$2,163 Estimated rent
Home value
$220,800
$210,000 - $232,000
$2,163/mo
Zestimate® history
Owner options
List your home for rent
$2,163/mo
Rent Zestimate®
Find your next renter with Zillow Rental Manager. Plus, with online applications, you can quickly screen prospective tenants – for free.
$2,163/mo
Rent Zestimate®
Refinance and save
$1,506/mo
Est. payment
Refinancing to a lower rate could help reduce your monthly payments and save thousands over the life of the loan.
$1,506/mo
Est. payment
Explore your selling options
Work with a Zillow partner agent
Leverage their expertise and Zillow's premium Showcase listings to get your home seen by more buyers.
Get startedList with your own agent
Get your home in front of millions of buyers by listing it on Zillow.
Learn how to do itSell it yourself
Take full control of how buyers see your home on Zillow by listing For Sale by Owner (FSBO).
List your homeWhat's special
Dual opening french doorsGorgeous woodworkOversized front windowCeiling skylightsPerimeter windowsDining room areaNewer wood plank flooring
Zillow last checked:
Listing updated:
Listed by:
Leilani M Bowersock 440-570-9514 leilani7b@gmail.com,
Coldwell Banker Schmidt Realty
Bought with:
Leilani M Bowersock, 2005015619
Coldwell Banker Schmidt Realty
Source: MLS Now,MLS#: 5172806 Originating MLS: Lake Geauga Area Association of REALTORS
Originating MLS: Lake Geauga Area Association of REALTORSFacts & features
Interior
Bedrooms & bathrooms
- Bedrooms: 4
- Bathrooms: 2
- Full bathrooms: 2
Primary bedroom
- Description: Flooring: Wood
- Level: Second
- Dimensions: 12 x 11
Bedroom
- Description: Flooring: Wood
- Level: Second
- Dimensions: 10 x 14
Bedroom
- Description: Flooring: Wood
- Level: Second
- Dimensions: 9 x 12
Bedroom
- Description: Flooring: FSC or SFI Certified Source Hardwood
- Level: Lower
- Dimensions: 11 x 13
Bathroom
- Description: Flooring: FSC or SFI Certified Source Hardwood
- Level: Second
Bathroom
- Description: Flooring: Ceramic Tile
- Level: Lower
Family room
- Description: Flooring: Ceramic Tile
- Level: Lower
- Dimensions: 19 x 13
Kitchen
- Description: Flooring: Wood
- Level: First
- Dimensions: 18 x 9
Living room
- Description: Flooring: Wood
- Level: First
- Dimensions: 17 x 14
Sunroom
- Description: Flooring: Ceramic Tile
- Level: First
- Dimensions: 23 x 14
Heating
- Forced Air, Gas
Cooling
- Central Air, Ceiling Fan(s)
Appliances
- Included: Dishwasher
- Laundry: Washer Hookup, Electric Dryer Hookup
Features
- Ceiling Fan(s), See Remarks, Natural Woodwork
- Basement: Full,Concrete,Partially Finished,Sump Pump
- Number of fireplaces: 1
- Fireplace features: Living Room, See Remarks, Wood Burning
Interior area
- Total structure area: 2,654
- Total interior livable area: 2,654 sqft
- Finished area above ground: 2,304
- Finished area below ground: 350
Property
Parking
- Total spaces: 2
- Parking features: Attached, Driveway, Garage
- Attached garage spaces: 2
Features
- Levels: Two,Multi/Split
- Stories: 2
- Patio & porch: Enclosed, Glass Enclosed, Patio, Porch, See Remarks
- Exterior features: Private Yard
- Pool features: None
- Fencing: Back Yard,Fenced,Full
Lot
- Size: 6,969 Square Feet
- Dimensions: 70 x 100
- Features: Back Yard, Front Yard, See Remarks
Details
- Additional structures: Outbuilding, See Remarks, Storage
- Parcel number: 0300040119054
- Special conditions: Standard
Construction
Type & style
- Home type: SingleFamily
- Architectural style: Split Level
- Property subtype: Single Family Residence
- Attached to another structure: Yes
Materials
- Other
- Foundation: Concrete Perimeter, See Remarks
- Roof: Asphalt,Fiberglass
Condition
- Year built: 1967
Utilities & green energy
- Sewer: Public Sewer
- Water: Public
Community & HOA
Community
- Subdivision: Cleveland Beach
HOA
- Has HOA: No
Location
- Region: Sheffield Lake
Financial & listing details
- Price per square foot: $83/sqft
- Tax assessed value: $194,040
- Annual tax amount: $3,536
- Date on market: 11/18/2025
- Cumulative days on market: 154 days
- Listing terms: Cash,Conventional,1031 Exchange,FHA,VA Loan
Price history
| Date | Event | Price |
|---|---|---|
| 5/29/2026 | Sold | $220,000-4.3%$83/sqft |
Source:  MLS Now #5172806 Report a problem MLS Now #5172806 Report a problem | ||
| 5/1/2026 | Pending sale | $230,000$87/sqft |
Source: MLS Now #5172806 Report a problem | ||
| 4/30/2026 | Listed for sale | $230,000$87/sqft |
Source: MLS Now #5172806 Report a problem | ||
| 4/25/2026 | Contingent | $230,000$87/sqft |
Source: MLS Now #5172806 Report a problem | ||
| 3/25/2026 | Price change | $230,000-2.1%$87/sqft |
Source: MLS Now #5172806 Report a problem | ||
| 3/10/2026 | Price change | $235,000-2.5%$89/sqft |
Source: MLS Now #5172806 Report a problem | ||
| 2/19/2026 | Price change | $241,000-1.6%$91/sqft |
Source: MLS Now #5172806 Report a problem | ||
| 2/11/2026 | Listed for sale | $245,000$92/sqft |
Source: MLS Now #5172806 Report a problem | ||
| 2/2/2026 | Pending sale | $245,000$92/sqft |
Source: MLS Now #5172806 Report a problem | ||
| 1/26/2026 | Contingent | $245,000$92/sqft |
Source: MLS Now #5172806 Report a problem | ||
| 1/14/2026 | Listed for sale | $245,000$92/sqft |
Source: MLS Now #5172806 Report a problem | ||
| 1/11/2026 | Contingent | $245,000$92/sqft |
Source: MLS Now #5172806 Report a problem | ||
| 1/3/2026 | Price change | $245,000-2%$92/sqft |
Source: MLS Now #5172806 Report a problem | ||
| 11/18/2025 | Listed for sale | $250,000+208.6%$94/sqft |
Source: MLS Now #5172806 Report a problem | ||
| 2/27/2014 | Sold | $81,000-49.1%$31/sqft |
Source: Public Record Report a problem | ||
| 7/15/2013 | Sold | $159,000+165.4%$60/sqft |
Source: Public Record Report a problem | ||
| 4/28/2013 | Pending sale | $59,900$23/sqft |
Source: Realtywise, Inc #3391801 Report a problem | ||
| 3/21/2013 | Listed for sale | $59,900$23/sqft |
Source: Realtywise, Inc #3391801 Report a problem | ||
| 2/12/2013 | Listing removed | $59,900$23/sqft |
Source: Realtywise, Inc #3377309 Report a problem | ||
| 2/6/2013 | Price change | $59,900-17.9%$23/sqft |
Source: Realtywise, Inc #3377309 Report a problem | ||
| 1/23/2013 | Listed for sale | $73,000$28/sqft |
Source: Realtywise, Inc #3377309 Report a problem | ||
| 12/20/2012 | Listing removed | $73,000$28/sqft |
Source: Realtywise, Inc #3352366 Report a problem | ||
| 12/14/2012 | Price change | $73,000-23.2%$28/sqft |
Source: Realtywise, Inc #3352366 Report a problem | ||
| 9/21/2012 | Listed for sale | $95,040+10%$36/sqft |
Source: Realtywise, Inc #3352366 Report a problem | ||
| 4/7/2009 | Sold | $86,368-28%$33/sqft |
Source: Public Record Report a problem | ||
| 1/11/2002 | Sold | $120,000$45/sqft |
Source: MLS Now #2002633 Report a problem | ||
Public tax history
| Year | Property taxes | Tax assessment |
|---|---|---|
| 2024 | $3,536 +20.9% | $67,920 +37.5% |
| 2023 | $2,924 +1% | $49,380 |
| 2022 | $2,896 -0.6% | $49,380 |
| 2021 | $2,913 +7.3% | $49,380 +17.3% |
| 2020 | $2,715 +0.6% | $42,100 |
| 2019 | $2,699 -0.4% | $42,100 |
| 2018 | $2,710 +9.2% | $42,100 +19.8% |
| 2017 | $2,481 -0.9% | $35,140 |
| 2016 | $2,504 +1.3% | $35,140 |
| 2015 | $2,471 +10.4% | $35,140 +3% |
| 2014 | $2,238 +0.5% | $34,120 |
| 2013 | $2,227 -2.2% | $34,120 |
| 2012 | $2,277 | $34,120 -69.4% |
| 2011 | -- | $111,400 |
| 2010 | -- | -- |
| 2009 | -- | -- |
| 2008 | $2,094 +0.3% | -- |
| 2007 | $2,088 +1.3% | -- |
| 2006 | $2,062 -0.8% | -- |
| 2005 | $2,077 +13.6% | -- |
| 2004 | $1,828 +0.1% | -- |
| 2003 | $1,825 +6.7% | -- |
| 2002 | $1,711 -0.5% | -- |
| 2001 | $1,720 +5.1% | -- |
| 2000 | $1,637 | -- |
Find assessor info on the county website
Neighborhood: 44054
Nearby homes
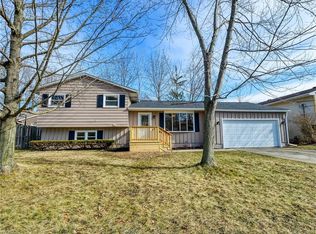
- $270,3004 bd2 ba2k sqft729 Dunny Ave, Sheffield Lake, OH 44054Off Market
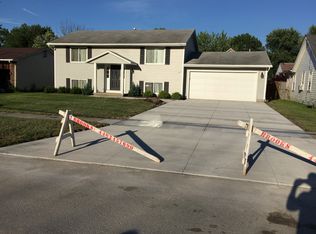
- $279,7004 bd2 ba1.5k sqft741 Dunny Ave, Sheffield Lake, OH 44054Off Market
- $295,0003 bd2 ba1.5k sqft734 Grantwood Ave, Sheffield Lake, OH 44054Off Market
- $207,4003 bd1 ba2.2k sqft742 Grantwood Ave, Sheffield Lake, OH 44054Off Market
- $275,9003 bd3 ba1.5k sqftDunny Ave, Sheffield lake, OH 44054Off Market
- $5,460-- bd-- ba-- sqftDunny Ave, Sheffield lake, OH 44054Off Market
- $4,370-- bd-- ba-- sqftDunny Ave, Sheffield lake, OH 44054Off Market
- $4,370-- bd-- ba-- sqftDunny Ave, Sheffield lake, OH 44054Off Market
Nearby schools
GreatSchools rating
- NAForestlawn Early Learning CenterGrades: PK-KDistance: 0.6 mi
- 6/10Brookside Middle SchoolGrades: 7-8Distance: 1.3 mi
- 5/10Brookside High SchoolGrades: 9-12Distance: 1.3 mi
Schools provided by the listing agent
- District: Sheffield-Sheffield - 4713
Source: MLS Now. This data may not be complete. We recommend contacting the local school district to confirm school assignments for this home.
Get a cash offer in 3 minutes
Find out how much your home could sell for in as little as 3 minutes with a no-obligation cash offer.
Estimated market value
$220,800
Get a cash offer in 3 minutes
Find out how much your home could sell for in as little as 3 minutes with a no-obligation cash offer.
Estimated market value
$220,800
- Ohio
- Lorain County
- Sheffield Lake
- 44054
- 737 Dunny Ave
Nearby cities
Nearby zip codes
Other Sheffield Lake Topics
