Skip main navigation
Off market
  • $1,138,600

    737 East Broadway, Milford, CT 06460

    3beds
    1,939sqft
    Single Family Residence
    Built in 2014
    3,920.4 Square Feet Lot
    $1,138,600 Zestimate®
    $587/sqft
    $4,022 Estimated rent

    Home value

    $1,138,600

    $968,000 - $1.35M

    $4,022/mo

    Zestimate® history
    Loading
    Loading...

    Owner options

    List your home for rent

    $4,022/mo

    Rent Zestimate®

    Find your next renter with Zillow Rental Manager. Plus, with online applications, you can quickly screen prospective tenants – for free.

    Learn more

    $4,022/mo

    Rent Zestimate®

    Refinance and save

    $6,835/mo

    Est. payment

    Refinancing to a lower rate could help reduce your monthly payments and save thousands over the life of the loan.

    See today's rates

    $6,835/mo

    Est. payment

    Explore your selling options

    Work with a Zillow partner agent

    Leverage their expertise and Zillow's premium Showcase listings to get your home seen by more buyers.

    Get started

    List with your own agent

    Get your home in front of millions of buyers by listing it on Zillow.

    Learn how to do it

    Sell it yourself

    Take full control of how buyers see your home on Zillow by listing For Sale by Owner (FSBO).

    List your home

    What's special

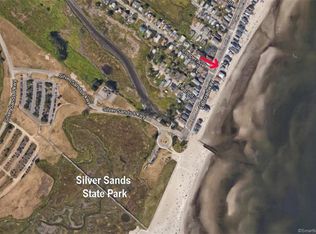
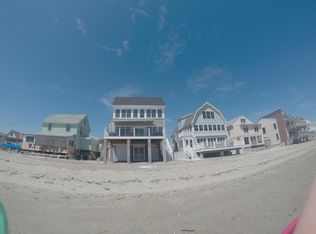
    LIFE IS AMAZING AT THE BEACH! This direct waterfront home built in 2014 offers breathtaking panoramic views of Long Island Sound and Charles Island. Perfect for swimming, boating, clamming, barbecues, bonfires or a hike to Charles Island in the summer. Enjoy the solitude and peaceful beauty that surrounds you at this magical spot in the winter cozied up by the gas fireplace. This well-built home features an open floor plan with gourmet kitchen, living room and dining area overlooking a large deck. It was built with every detail to ensure optimum relaxing and entertaining. The kitchen soaked in natural light, features custom French white oak cabinets, large granite center island, Wolf stove and Subzero refrigerator. The main level also includes a den (possible 4th bedroom) with a full bath and an additional ½ bath. Upstairs the views are even more spectacular featuring a spacious master bedroom suite, custom walk-in closet, and two additional bedrooms and full bath. Garage below for parking that offers ample storage for your boats, bikes and beach gear. Hardwood, custom trim work, marble and granite throughout this gem. Why not own your own little slice of paradise? Cast away your cares in this home built beyond the current hurricane standards.

    This property is off market, which means it's not currently listed for sale or rent on Zillow. This may be different from what's available on other websites or public sources.
    Zillow last checked:

    Listing updated:

    Listed by:

    Gretchen Krajcsik 203-906-8723,

    Preston Gray Real Estate 475-269-5100

    Bought with:

    Kyle Neumann, RES.0797564

    Houlihan Lawrence

    Source: Smart MLS,MLS#: 170264549MLS Logo

    Facts & features

    Interior

    Bedrooms & bathrooms
    • Bedrooms: 3
    • Bathrooms: 4
    • Full bathrooms: 3
    • 1/2 bathrooms: 1
    Primary bedroom
    • Features: Ceiling Fan(s), Full Bath, Hardwood Floor, Tub w/Shower, Walk-In Closet(s), Whirlpool Tub
    • Level: Upper
    Bedroom
    • Features: High Ceilings, Ceiling Fan(s)
    • Level: Upper
    Bedroom
    • Features: High Ceilings, Ceiling Fan(s), Skylight, Tile Floor, Walk-In Closet(s)
    • Level: Upper
    Bathroom
    • Features: High Ceilings
    • Level: Main
    Bathroom
    • Features: High Ceilings, Travertine Floor
    • Level: Main
    Den
    • Features: High Ceilings, Ceiling Fan(s), Full Bath, Hardwood Floor, Tile Floor
    • Level: Main
    Kitchen
    • Features: Balcony/Deck, Dining Area, Granite Counters, Kitchen Island
    • Level: Main
    Living room
    • Features: High Ceilings, Balcony/Deck, Ceiling Fan(s), Fireplace, Hardwood Floor, Sliders
    • Level: Main
    Heating
    • Forced Air, Natural Gas
    Cooling
    • Ceiling Fan(s), Central Air
    Appliances
    • Included: Oven/Range, Microwave, Range Hood, Refrigerator, Subzero, Dishwasher, Disposal, Washer, Dryer, Tankless Water Heater
    • Laundry: Upper Level
    Features
    • Sound System, Wired for Data, Open Floorplan
    • Doors: Storm Door(s)
    • Basement: Garage Access
    • Attic: Pull Down Stairs
    • Number of fireplaces: 1
    Interior area
    • Total structure area: 1,939
    • Total interior livable area: 1,939 sqft
    • Finished area above ground: 1,939

    Property

    Parking
    • Total spaces: 2
    • Parking features: Tandem, Attached, Garage Door Opener, Private, Driveway
    • Attached garage spaces: 2
    • Has uncovered spaces: Yes
    Features
    • Patio & porch: Deck
    • Exterior features: Awning(s), Outdoor Grill, Rain Gutters, Lighting, Sidewalk
    • Has view: Yes
    • View description: Water
    • Has water view: Yes
    • Water view: Water
    • Waterfront features: Waterfront, Beach Access
    Lot
    • Size: 3,920 sqft
    • Features: In Flood Zone
    Details
    • Parcel number: 1201491
    • Zoning: R-1
    • Other equipment: Intercom

    Construction

    Type & style
    • Home type: SingleFamily
    • Architectural style: Colonial
    • Property subtype: Single Family Residence
    Materials
    • Shingle Siding, Wood Siding
    • Foundation: Concrete Perimeter
    • Roof: Asphalt,Gable
    Condition
    • New construction: No
    • Year built: 2014

    Utilities & green energy

    • Sewer: Public Sewer
    • Water: Public
    Green energy
    • Energy efficient items: Doors

    Community & neighborhood

    Community
    • Community features: Health Club, Library, Park, Playground, Shopping/Mall
    Location
    • Region: Milford
    • Subdivision: Silver Sands Beach

    Price history

    DateEventPrice
    4/14/2020Sold$979,900+335.9%$505/sqft
    Source: Smart MLS #170264549 Report a problem
    10/20/1995Sold$224,777$116/sqft
    Source: Smart MLS #95020372 Report a problem

    Public tax history

    Tax history is unavailable.

    Neighborhood: 06460

    Nearby schools

    GreatSchools rating
    Schools provided by the listing agent
    • Elementary: Meadowside
    • Middle: West Shore
    • High: Jonathan Law

    Source: Smart MLS. This data may not be complete. We recommend contacting the local school district to confirm school assignments for this home.

    Get pre-qualified for a loan
    At Zillow Home Loans, we can pre-qualify you in as little as 5 minutes with no impact to your credit score.

    An equal housing lender. NMLS #10287.

    Sell for more on Zillow
    Get a Zillow Showcase℠ listing at no additional cost and you could sell for .
    $1,138,600
    2% more
    +$22,772
    With Zillow Showcase(estimated)
    $1,161,372