Welcome to this classic all-brick Joel Sheppard traditional-style home, lovingly maintained by its original owner. Situated in the highly sought-after Kingsmill neighborhood, this 4-bedroom, 2.5-bath home offers 3,483 sq ft of elegant living space on a nearly one-acre professionally landscaped, wooded lot with breathtaking panoramic views—no homes behind! Step inside to find timeless charm with hardwood floors, detailed crown molding, and an abundance of natural light throughout. The spacious layout features a formal living and dining room, a cozy family room with a gas log fireplace, and a large bonus room with built-in cabinetry—perfect for a home office, playroom, or media room. The eat-in kitchen boasts granite countertops, ample cabinetry, and plenty of space for gatherings. Enjoy outdoor living year-round on the lovely, screened porch and deck surrounded by mature landscaping and serene wooded views. This is a rare opportunity to own a beautifully crafted home in a prime location that combines privacy, space, and elegance. Welcome Home!!
Closed
$756,000
737 E Tazewells Way, Williamsburg, VA 23185
4beds
3,483sqft
Single Family Residence
Built in 1984
0.76 Acres Lot
$756,100 Zestimate®
$217/sqft
$3,934 Estimated rent
Home value
$756,100
$696,000 - $817,000
$3,934/mo
Zestimate® history
Owner options
List your home for rent
$3,934/mo
Rent Zestimate®
Find your next renter with Zillow Rental Manager. Plus, with online applications, you can quickly screen prospective tenants – for free.
$3,934/mo
Rent Zestimate®
Refinance and save
$4,645/mo
Est. payment
Refinancing to a lower rate could help reduce your monthly payments and save thousands over the life of the loan.
$4,645/mo
Est. payment
Explore your selling options
Work with a Zillow partner agent
Leverage their expertise and Zillow's premium Showcase listings to get your home seen by more buyers.
Get startedList with your own agent
Get your home in front of millions of buyers by listing it on Zillow.
Learn how to do itSell it yourself
Take full control of how buyers see your home on Zillow by listing For Sale by Owner (FSBO).
List your homeWhat's special
Zillow last checked:
Listing updated:
Listed by:
Diane Beal 757-291-9201,
Liz Moore & Associates-2
Bought with:
Rebekah S Brewster, 0225201058
Liz Moore & Associates-2
Source: WMLS,MLS#: 2501515 Originating MLS: Williamsburg MLS
Originating MLS: Williamsburg MLSFacts & features
Interior
Bedrooms & bathrooms
- Bedrooms: 4
- Bathrooms: 3
- Full bathrooms: 2
- 1/2 bathrooms: 1
Primary bedroom
- Level: Second
- Dimensions: 17.9 x 13.8
Bedroom 2
- Level: Second
- Dimensions: 15.4 x 14.5
Bedroom 3
- Level: Second
- Dimensions: 13.7 x 11.5
Bedroom 4
- Level: Second
- Dimensions: 15.4 x 13.7
Additional room
- Description: Breakfast room
- Level: First
- Dimensions: 8.6 x 11.7
Additional room
- Description: screened porch
- Level: First
- Dimensions: 16.3 x 11.8
Bonus room
- Level: Second
- Dimensions: 20.0 x 16.9
Dining room
- Level: First
- Dimensions: 15.4 x 13.1
Family room
- Level: First
- Dimensions: 17.9 x 14.9
Kitchen
- Level: First
- Dimensions: 13.1 x 11.7
Laundry
- Level: First
- Dimensions: 6.8 x 5.5
Living room
- Level: First
- Dimensions: 17.9 x 15.9
Heating
- Electric, Forced Air, Heat Pump, Zoned
Cooling
- Central Air, Electric, Heat Pump, Zoned, Attic Fan
Appliances
- Included: Double Oven, Dryer, Dishwasher, Exhaust Fan, Electric Cooking, Electric Water Heater, Disposal, Microwave, Refrigerator, Stove, Trash Compactor, Washer
- Laundry: Washer Hookup, Dryer Hookup
Features
- Attic, Bookcases, Built-in Features, Bay Window, Ceiling Fan(s), Separate/Formal Dining Room, Double Vanity, Eat-in Kitchen, Granite Counters, Pantry, Recessed Lighting, Walk-In Closet(s)
- Flooring: Carpet, Tile, Wood
- Basement: Crawl Space
- Number of fireplaces: 1
- Fireplace features: Gas
Interior area
- Total interior livable area: 3,483 sqft
Property
Parking
- Total spaces: 2
- Parking features: Attached, Direct Access, Driveway, Garage, Garage Door Opener, Oversized, Paved, Garage Faces Rear, Two Spaces, Garage Faces Side, Boat, RV Access/Parking
- Attached garage spaces: 2
Features
- Levels: Two
- Stories: 2
- Patio & porch: Deck, Porch, Screened
- Exterior features: Deck, Enclosed Porch, Sprinkler/Irrigation, Paved Driveway
- Pool features: None, Community
- Waterfront features: Creek
Lot
- Size: 0.76 Acres
Details
- Parcel number: 5030400101
- Zoning description: R-4
Construction
Type & style
- Home type: SingleFamily
- Architectural style: Colonial,Two Story
- Property subtype: Single Family Residence
Materials
- Brick, Drywall, Frame
- Roof: Asphalt,Shingle
Condition
- New construction: No
- Year built: 1984
Utilities & green energy
- Sewer: Public Sewer
- Water: Public
Community & HOA
Community
- Features: Basketball Court, Beach, Boat Facilities, Common Grounds/Area, Clubhouse, Community Pool, Dock, Golf, Gated, Lake, Marina, Playground, Park, Pond, Pool, Sauna, Storage Facilities, Sports Field, Tennis Court(s), Trails/Paths
- Security: Gated Community, Smoke Detector(s), Security Guard
- Subdivision: Kingsmill
HOA
- Has HOA: Yes
- Amenities included: Management
- Services included: Association Management, Clubhouse, Common Areas, Pool(s), Recreation Facilities, Reserve Fund, Road Maintenance, Snow Removal, Security, Trash, Water Access
- HOA fee: $202 monthly
- HOA name: Kcsa
- HOA phone: 757-645-3454
Location
- Region: Williamsburg
Financial & listing details
- Price per square foot: $217/sqft
- Tax assessed value: $654,600
- Annual tax amount: $5,106
- Date on market: 5/1/2025
- Ownership: Fee Simple,Individuals
Price history
| Date | Event | Price |
|---|---|---|
| 6/6/2025 | Sold | $756,000+2.9%$217/sqft |
Source:  WMLS #2501515 Report a problem WMLS #2501515 Report a problem | ||
| 5/6/2025 | Contingent | $735,000$211/sqft |
Source:  REIN Inc. #10581081 Report a problem REIN Inc. #10581081 Report a problem | ||
| 5/6/2025 | Pending sale | $735,000$211/sqft |
Source: WMLS #2501515 Report a problem | ||
| 5/1/2025 | Listed for sale | $735,000$211/sqft |
Source: REIN Inc. #10581081 Report a problem | ||
Public tax history
| Year | Property taxes | Tax assessment |
|---|---|---|
| 2025 | $5,433 | $654,600 |
| 2024 | $5,433 +24% | $654,600 +24% |
| 2023 | $4,382 | $527,900 |
| 2022 | $4,382 +0.4% | $527,900 +1.7% |
| 2021 | $4,362 | $519,300 |
| 2020 | $4,362 | $519,300 |
| 2019 | $4,362 +3.9% | $519,300 +3.9% |
| 2017 | $4,197 | $499,600 |
| 2016 | -- | $499,600 -0.7% |
| 2015 | -- | $502,900 |
| 2014 | -- | $502,900 -1.2% |
| 2013 | -- | $509,200 |
| 2012 | -- | $509,200 -4.6% |
| 2011 | -- | $533,500 |
| 2010 | -- | $533,500 |
| 2009 | -- | $533,500 |
| 2008 | -- | -- |
| 2007 | -- | -- |
| 2005 | -- | -- |
| 2004 | -- | -- |
| 2003 | -- | -- |
| 2002 | -- | -- |
| 2001 | -- | -- |
Find assessor info on the county website
Neighborhood: 23185
Nearby homes
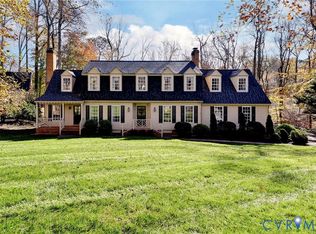
- $748,0003 bd3 ba2.7k sqft733 E Tazewells Way, Williamsburg, VA 23185Sold
- $909,0003 bd4 ba4.8k sqft741 E Tazewells Way, Williamsburg, VA 23185Off Market
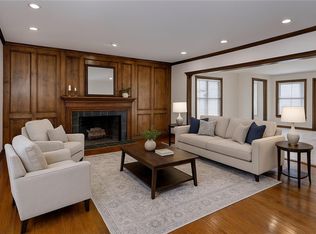
- $680,0005 bd4 ba3.4k sqft720 E Tazewells Way, Williamsburg, VA 23185Sold
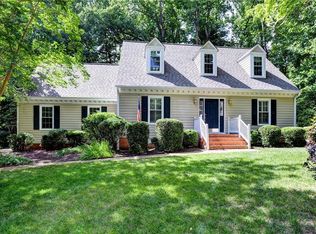
- $535,0003 bd3 ba2.3k sqft716 E Tazewells Way, Williamsburg, VA 23185Sold
- $859,9004 bd4 ba2.9k sqft729 E Tazewells Way, Williamsburg, VA 23185Off Market
- $555,1003 bd2 ba2.1k sqft712 E Tazewells Way, Williamsburg, VA 23185Off Market
- $680,6003 bd3 ba2.5k sqft725 E Tazewells Way, Williamsburg, VA 23185Off Market
- $741,9004 bd4 ba3.5k sqft108 Burwell Ct, Williamsburg, VA 23185Off Market
Nearby schools
GreatSchools rating
- 4/10James River Elementary SchoolGrades: K-5Distance: 3.7 mi
- 7/10Berkeley Middle SchoolGrades: 6-8Distance: 4.4 mi
- 6/10Jamestown High SchoolGrades: 9-12Distance: 6.4 mi
Schools provided by the listing agent
- Elementary: James River
- Middle: Berkeley
- High: Jamestown
Source: WMLS. This data may not be complete. We recommend contacting the local school district to confirm school assignments for this home.


Get pre-qualified for a loan
At Zillow Home Loans, we can pre-qualify you in as little as 5 minutes with no impact to your credit score.An equal housing lender. NMLS #10287.
Sell for more on Zillow
Get a Zillow Showcase℠ listing at no additional cost and you could sell for .
$756,100
2% more
+$15,122
With Zillow Showcase(estimated)
$771,222
- Virginia
- James City County
- Williamsburg
- 23185
- 737 E Tazewells Way
Nearby cities
Nearby zip codes
Other Williamsburg Topics
