Skip main navigation
Off market
  • $685,600

    737 Earp St, Philadelphia, PA 19147

    3beds
    1,800sqft
    SingleFamily
    Built in 2018
    644 Square Feet Lot
    $685,600 Zestimate®
    $381/sqft
    $3,361 Estimated rent

    Home value

    $685,600

    $651,000 - $720,000

    $3,361/mo

    Zestimate® history
    Loading
    Loading...

    Owner options

    List your home for rent

    $3,361/mo

    Rent Zestimate®

    Find your next renter with Zillow Rental Manager. Plus, with online applications, you can quickly screen prospective tenants – for free.

    Learn more

    $3,361/mo

    Rent Zestimate®

    Refinance and save

    $4,207/mo

    Est. payment

    Refinancing to a lower rate could help reduce your monthly payments and save thousands over the life of the loan.

    See today's rates

    $4,207/mo

    Est. payment

    Explore your selling options

    Work with a Zillow partner agent

    Leverage their expertise and Zillow's premium Showcase listings to get your home seen by more buyers.

    Get started

    List with your own agent

    Get your home in front of millions of buyers by listing it on Zillow.

    Learn how to do it

    Sell it yourself

    Take full control of how buyers see your home on Zillow by listing For Sale by Owner (FSBO).

    List your home

    What's special

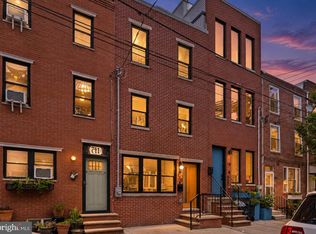
    Welcome to your new home, situated on a quiet block and still in the heart of it all! Designed to blend into the character of the block and still have a sleek, modern feeling, the brick fa~ade has an extra tall front door with 3-across Pella casement windows. Come on in to the main living floor, which feels open and grand thanks to the 10' ceilings, open tread staircase, & custom made white railings. The kitchen is designed for beauty and functionality. Custom made cabinets, seamless marble backsplash and counter tops with waterfall edges at both ends of the island, and tons of light from the triple pane window with sliding door make the kitchen the place to be. And you'll love the flow and organization since there is tons of storage and counter space, a pantry cabinet, trash drawer, under cabinet lighting, and Kitchenaid appliances. If you prefer to grill, the back patio is the perfect spot since it has a gas line to hook your grill up directly. Both of the bedrooms on the second floor have sizable closets with automatic lighting and organizers built in. Also on the second floor are a full bath and hall laundry room with Samsung front loading washer/dryer included. An oversized barn door welcomes you into the master suite, where you can relax in your spa-like bathroom. The oversized shower enclosure has handsome Carrera marble and white subway tile, with a rain shower and freestanding tub for a true at home spa experience. The closet has triple sliding doors to keep all of your clothes contained, overhead storage for luggage or baskets, and a nook for your dresser or vanity. Just outside the master suite, the wet bar is in the hall, including custom cabinets, marble countertop, and floating shelves, perfect for both your morning coffee and entertaining on the roofdeck. Up on the deck you have spectacular sweeping views of Center City and all of the bridges. The home also has a finished basement (carpet to be installed) with a recessed area for a TV, making the perfect media room. The third full bath with stand up shower and glass enclosure rounds out the basement. This home was designed with you in mind, and incorporates energy efficient doors & windows, eco-friendly renewable bamboo floors, and smart home features like Nest thermostats, Schlage smart door lock, Ring doorbell, and wireless speakers in the living room. And the location really can't be beat ? only steps from parks and a 5 min walk to both the Italian Market & E Passyunk Ave!

    This property is off market, which means it's not currently listed for sale or rent on Zillow. This may be different from what's available on other websites or public sources.
    Facts & features

    Interior

    Bedrooms & bathrooms
    • Bedrooms: 3
    • Bathrooms: 3
    • Full bathrooms: 3
    Heating
    • Forced air, Gas
    Cooling
    • Central
    Appliances
    • Included: Garbage disposal
    Features
    • Wet/Dry Bar, Kitchen - Eat-In, Kitchen - Island, Butlers Pantry
    Interior area
    • Total interior livable area: 1,800 sqft

    Property

    Features
    • Exterior features: Brick
    • Has view: Yes
    • View description: Territorial
    Lot
    • Size: 644 Square Feet
    Details
    • Parcel number: 012021110

    Construction

    Type & style
    • Home type: SingleFamily
    • Architectural style: Straight Thru
    Condition
    • Year built: 2018

    Community & HOA

    Location
    • Region: Philadelphia

    Financial & listing details

    • Price per square foot: $381/sqft
    • Tax assessed value: $536,700
    • Annual tax amount: $7,513

    Price history

    DateEventPrice
    4/19/2022Sold$640,000$356/sqft
    Source: Bright MLS #PAPH2073274 Report a problem
    2/17/2022Pending sale$640,000$356/sqft
    Source: Bright MLS #PAPH2073274 Report a problem
    2/3/2022Listed for sale$640,000+17.4%$356/sqft
    Source: Bright MLS #PAPH2073274 Report a problem
    7/3/2018Sold$545,000-0.9%$303/sqft
    Source: Agent Provided Report a problem
    5/24/2018Pending sale$549,900$306/sqft
    Source: SPACE & COMPANY #1001486028 Report a problem
    5/17/2018Listed for sale$549,900+279.2%$306/sqft
    Source: SPACE & COMPANY #1001486028 Report a problem
    6/9/2017Sold$145,000+383.3%$81/sqft
    Source: Public Record Report a problem
    12/31/1999Sold$30,000$17/sqft
    Source: Public Record Report a problem

    Public tax history

    YearProperty taxesTax assessment
    2025$7,513 +393.3%$536,700 -1.3%
    2024$1,523 $544,000
    2023$1,523 +33.3%$544,000
    2022$1,142 --
    2021$1,142 -85%--
    2018$7,615 +566.7%--
    2017$1,142 +322.8%--
    2016$270 --
    Find assessor info on the county website

    Neighborhood: Passyunk Square

    Nearby schools

    GreatSchools rating
    Schools provided by the listing agent
    • District: The School District Of Philadelphia

    Source: The MLS. This data may not be complete. We recommend contacting the local school district to confirm school assignments for this home.

    Get a cash offer in 3 minutes
    Find out how much your home could sell for in as little as 3 minutes with a no-obligation cash offer.
    Estimated market value
    $685,600
    Get a cash offer in 3 minutes
    Find out how much your home could sell for in as little as 3 minutes with a no-obligation cash offer.
    Estimated market value
    $685,600