Welcome to your dream home in the highly sought-after Upper Dublin School District, Dublin Hunt! This beautifully updated 5-bedroom, 3.5-bath home offers spacious living and upgrades throughout. Step inside to find gleaming hardwood floors, LED lighting, and an open layout designed for modern living. The main level features a private office, a convenient first-floor laundry room, and a bright, expanded family room with a gas fireplace, wet bar, built-in speakers, and extra windows that flood the space with natural light. The kitchen is a chef’s dream with gas cooking, granite countertops, double wall oven, gas cooktop, under-cabinet lighting, two large pantries, a bump-out for added space, and a skylight that brightens the entire area. Upstairs, retreat to the expansive primary suite featuring a jacuzzi tub, custom closets, and a skylight in the bathroom. All bedrooms are equipped with custom closet systems. The fully finished basement includes the 5th bedroom and a full bathroom—ideal for guests, an in-law suite, or a media room. Additional features include a newer roof, newer HVAC system, water softener, alarm system, full-house speaker system, sprinkler system, and invisible dog fence. Step outside to a beautifully landscaped yard with an EP Henry patio, perfect for entertaining or relaxing. Location is everything—enjoy easy access to the PA Turnpike and proximity to top-tier shopping, dining, and entertainment. This home offers the perfect combination of comfort, convenience, and elegance in one of the area's most desirable communities!
Sold for $950,000
Street View
$950,000
737 Eastwind Cir, Dresher, PA 19025
5beds
2,828sqft
Single Family Residence
Built in 1990
0.48 Acres Lot
$970,500 Zestimate®
$336/sqft
$4,508 Estimated rent
Home value
$970,500
$893,000 - $1.05M
$4,508/mo
Zestimate® history
Owner options
List your home for rent
$4,508/mo
Rent Zestimate®
Find your next renter with Zillow Rental Manager. Plus, with online applications, you can quickly screen prospective tenants – for free.
$4,508/mo
Rent Zestimate®
Refinance and save
$6,406/mo
Est. payment
Refinancing to a lower rate could help reduce your monthly payments and save thousands over the life of the loan.
$6,406/mo
Est. payment
Explore your selling options
Work with a Zillow partner agent
Leverage their expertise and Zillow's premium Showcase listings to get your home seen by more buyers.
Get startedList with your own agent
Get your home in front of millions of buyers by listing it on Zillow.
Learn how to do itSell it yourself
Take full control of how buyers see your home on Zillow by listing For Sale by Owner (FSBO).
List your homeWhat's special
Gas fireplaceBeautifully landscaped yardPrivate officeFully finished basementJacuzzi tubNatural lightExpanded family room
Zillow last checked:
Listing updated:
Listed by:
FERN HELLINGER 215-429-6153,
BHHS Fox & Roach-Southampton
Bought with:
Kurt Marhefka, AB068914
BHHS Fox & Roach-Doylestown
Source: Bright MLS,MLS#: PAMC2139598
Facts & features
Interior
Bedrooms & bathrooms
- Bedrooms: 5
- Bathrooms: 4
- Full bathrooms: 3
- 1/2 bathrooms: 1
- Main level bathrooms: 1
Rooms
- Room types: Living Room, Dining Room, Bedroom 5, Kitchen, Family Room, Basement, Breakfast Room, Study, Primary Bathroom
Bedroom 5
- Level: Lower
Primary bathroom
- Features: Bathroom - Jetted Tub, Soaking Tub, Bathroom - Walk-In Shower
- Level: Upper
Basement
- Features: Basement - Finished, Bathroom - Tub Shower
- Level: Lower
Breakfast room
- Features: Granite Counters, Flooring - HardWood, Kitchen - Gas Cooking, Lighting - LED, Lighting - Pendants, Recessed Lighting, Pantry, Skylight(s), Walk-In Closet(s)
- Level: Main
Dining room
- Features: Crown Molding, Flooring - HardWood, Formal Dining Room, Lighting - LED
- Level: Main
Family room
- Features: Chair Rail, Crown Molding, Fireplace - Gas, Flooring - HardWood, Lighting - LED, Wet Bar, Window Treatments
- Level: Main
Kitchen
- Features: Breakfast Nook, Granite Counters, Double Sink, Flooring - HardWood, Kitchen Island, Eat-in Kitchen, Kitchen - Gas Cooking, Lighting - LED, Pantry, Skylight(s)
- Level: Main
Living room
- Features: Chair Rail, Crown Molding, Flooring - HardWood, Window Treatments
- Level: Main
Study
- Features: Lighting - LED
- Level: Main
Heating
- Central, Natural Gas
Cooling
- Central Air, Natural Gas
Appliances
- Included: Gas Water Heater
Features
- Flooring: Ceramic Tile, Hardwood, Stone
- Basement: Finished,Heated,Sump Pump,Windows
- Number of fireplaces: 1
Interior area
- Total structure area: 2,828
- Total interior livable area: 2,828 sqft
- Finished area above ground: 2,828
- Finished area below ground: 0
Property
Parking
- Total spaces: 2
- Parking features: Garage Faces Side, Garage Door Opener, Inside Entrance, Driveway, Detached
- Garage spaces: 2
- Has uncovered spaces: Yes
Accessibility
- Accessibility features: None
Features
- Levels: Two
- Stories: 2
- Patio & porch: Patio
- Exterior features: Barbecue, Bump-outs, Lighting, Flood Lights, Lawn Sprinkler, Street Lights, Underground Lawn Sprinkler
- Pool features: None
Lot
- Size: 0.48 Acres
- Dimensions: 95.00 x 0.00
Details
- Additional structures: Above Grade, Below Grade
- Parcel number: 540005868387
- Zoning: RESIDENTAIAL
- Special conditions: Standard
Construction
Type & style
- Home type: SingleFamily
- Architectural style: Colonial
- Property subtype: Single Family Residence
Materials
- Stucco
- Foundation: Slab
Condition
- New construction: No
- Year built: 1990
Utilities & green energy
- Sewer: Public Sewer
- Water: Public
Community & HOA
Community
- Subdivision: Dublin Hunt Ii
HOA
- Has HOA: No
Location
- Region: Dresher
- Municipality: UPPER DUBLIN TWP
Financial & listing details
- Price per square foot: $336/sqft
- Tax assessed value: $285,830
- Annual tax amount: $14,533
- Date on market: 5/29/2025
- Listing agreement: Exclusive Right To Sell
- Ownership: Fee Simple
Price history
| Date | Event | Price |
|---|---|---|
| 7/22/2025 | Sold | $950,000-2.1%$336/sqft |
Source:  Bright MLS #PAMC2139598 Report a problem Bright MLS #PAMC2139598 Report a problem | ||
| 6/9/2025 | Contingent | $970,000$343/sqft |
Source: Bright MLS #PAMC2139598 Report a problem | ||
| 5/29/2025 | Listed for sale | $970,000$343/sqft |
Source: Bright MLS #PAMC2139598 Report a problem | ||
Public tax history
| Year | Property taxes | Tax assessment |
|---|---|---|
| 2025 | $14,187 +2.9% | $285,830 |
| 2024 | $13,781 | $285,830 |
| 2023 | $13,781 +3.5% | $285,830 |
| 2022 | $13,317 +2.9% | $285,830 |
| 2021 | $12,941 +2.3% | $285,830 |
| 2020 | $12,651 +2% | $285,830 |
| 2019 | $12,398 +2% | $285,830 |
| 2018 | $12,158 +2.7% | $285,830 |
| 2017 | $11,835 +2.5% | $285,830 |
| 2016 | $11,546 +3.3% | $285,830 |
| 2015 | $11,179 +2.6% | $285,830 |
| 2014 | $10,895 +2.6% | $285,830 |
| 2013 | $10,624 +4.1% | $285,830 |
| 2012 | $10,205 +5.3% | $285,830 |
| 2011 | $9,692 +9.6% | $285,830 |
| 2010 | $8,840 +3.7% | $285,830 |
| 2009 | $8,524 +7.5% | $285,830 |
| 2008 | $7,930 +3% | -- |
| 2007 | $7,701 +4.8% | -- |
| 2006 | $7,351 +4.3% | -- |
| 2005 | $7,047 +7.6% | -- |
| 2004 | $6,552 +4.5% | -- |
| 2003 | $6,269 +6.1% | -- |
| 2002 | $5,909 +4.9% | -- |
| 2000 | $5,635 +0.8% | -- |
| 1999 | $5,592 | -- |
Find assessor info on the county website
Neighborhood: 19025
Nearby homes
- $850,8004 bd2 ba2.2k sqft741 Eastwind Cir, Dresher, PA 19025Off Market
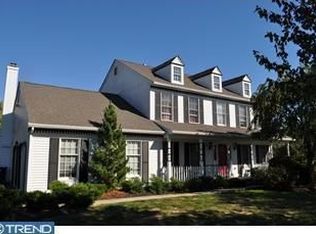
- $1,150,0005 bd4 ba2.8k sqft804 Redgate Rd, Dresher, PA 19025Sold
- $930,0004 bd3 ba3k sqft800 Redgate Rd, Dresher, PA 19025Off Market
- $990,2005 bd4 ba3.2k sqft808 Redgate Rd, Dresher, PA 19025Off Market
- $1,000,0004 bd3 ba2.7k sqft740 Eastwind Cir, Dresher, PA 19025Sold
- $1,088,1005 bd4 ba3.2k sqft745 Eastwind Cir, Dresher, PA 19025Off Market
- $850,0005 bd4 ba3.3k sqft812 Redgate Rd, Dresher, PA 19025Sold
- $922,2004 bd2 ba2.9k sqft732 Eastwind Cir, Dresher, PA 19025Off Market
Nearby schools
GreatSchools rating
- 8/10Fitzwater El SchoolGrades: K-5Distance: 0.6 mi
- 9/10Sandy Run Middle SchoolGrades: 6-8Distance: 1.8 mi
- 9/10Upper Dublin High SchoolGrades: 9-12Distance: 2.5 mi
Schools provided by the listing agent
- Elementary: Thomas Fitzwater
- Middle: Sandy Run
- High: Upper Dublin
- District: Upper Dublin
Source: Bright MLS. This data may not be complete. We recommend contacting the local school district to confirm school assignments for this home.
Get a cash offer in 3 minutes
Find out how much your home could sell for in as little as 3 minutes with a no-obligation cash offer.
Estimated market value
$970,500
Get a cash offer in 3 minutes
Find out how much your home could sell for in as little as 3 minutes with a no-obligation cash offer.
Estimated market value
$970,500
- Pennsylvania
- Montgomery County
- Dresher
- 19025
- 737 Eastwind Cir
