Skip main navigation
Sold for $328,000
  • $328,000

    737 Fenwick Dr, Orlando, FL 32825

    2beds
    1,268sqft
    Single Family Residence
    Built in 1986
    4,010 Square Feet Lot
    $324,900 Zestimate®
    $259/sqft
    $1,869 Estimated rent

    Home value

    $324,900

    $296,000 - $357,000

    $1,869/mo

    Zestimate® history
    Loading
    Loading...

    Owner options

    List your home for rent

    $1,869/mo

    Rent Zestimate®

    Find your next renter with Zillow Rental Manager. Plus, with online applications, you can quickly screen prospective tenants – for free.

    Learn more

    $1,869/mo

    Rent Zestimate®

    Refinance and save

    $2,398/mo

    Est. payment

    Refinancing to a lower rate could help reduce your monthly payments and save thousands over the life of the loan.

    See today's rates

    $2,398/mo

    Est. payment

    Explore your selling options

    Work with a Zillow partner agent

    Leverage their expertise and Zillow's premium Showcase listings to get your home seen by more buyers.

    Get started

    List with your own agent

    Get your home in front of millions of buyers by listing it on Zillow.

    Learn how to do it

    Sell it yourself

    Take full control of how buyers see your home on Zillow by listing For Sale by Owner (FSBO).

    List your home

    What's special

    Fenced yardBrick paver areaLarge-format wood laminate flooringConvenient breakfast barPrivate backyard paradiseStainless-steel appliancesStylish tile backsplash
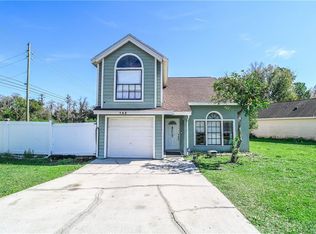
    Welcome to your new sanctuary in the sought-after Devonwood community, where this charming 2-bedroom, 2-bathroom home awaits. Recently updated, this residence boasts a 2022 roof with dual skylights that bathe the interior in natural light, enhancing the open and inviting floor plan that seamlessly connects the kitchen, living room, and an additional flex space at the rear—ideal for work, relaxation, or entertaining. The kitchen, designed for both functionality and style, features elegant Quartz countertops, a stylish tile backsplash, designer lighting, and stainless-steel appliances. Enjoy preparing meals or hosting friends at the convenient breakfast bar set against beautiful, large-format wood laminate flooring that extends throughout the home. The primary bedroom is a bright, airy retreat with a spacious walk-in closet and an en-suite bathroom equipped with a dual-sink vanity, linen closet, and tub-shower combo. The second bedroom, positioned at the front of the home, includes direct access to the second bathroom, enhancing privacy and convenience for family or guests. Experience the unique charm of the flex area, distinguished by its gorgeous vaulted wood ceilings and serene views of the backyard and conservation area. Modern upgrades such as lighting fixtures, ceiling fans, and interior and exterior paint add to the home’s appeal. Step outside to discover your private backyard paradise, complete with a fenced yard and brick paver area, perfect for year-round enjoyment and relaxation, with no rear neighbors as the woods are preserved by the homeowners association. Live the Florida lifestyle with access to community amenities including a pool and tennis courts, all just steps from your door. Located near major highways, UCF, Valencia, and the shopping and dining options of East Orlando, this home also qualifies for Orange County downpayment assistance, making it an exceptional opportunity for first time homebuyers (anyone who hasn't owned a home in the last 3 years). Please note that Seller is NOT willing to contribute to Buyer's closing costs.

    Zillow last checked:

    Listing updated:

    Listed by:

    Devinee Overton-Morgan 407-232-1530,

    MORGAN PROPERTY SOLUTIONS INC 407-982-7097,

    Oliver Overton-Morgan 407-982-7097,

    MORGAN PROPERTY SOLUTIONS INC

    Bought with:

    Paulina Villarruel, 3143577

    ZP REALTY GROUP

    Nathaly Villarruel, 3502760

    ZP REALTY GROUP

    Source: Stellar MLS,MLS#: O6276692MLS LogoOriginating MLS: Orlando Regional

    Facts & features

    Interior

    Bedrooms & bathrooms
    • Bedrooms: 2
    • Bathrooms: 2
    • Full bathrooms: 2
    Rooms
    • Room types: Attic, Bonus Room
    Primary bedroom
    • Features: Dual Sinks, En Suite Bathroom, Walk-In Closet(s)
    • Level: First
    • Area: 182 Square Feet
    • Dimensions: 14x13
    Kitchen
    • Features: Bar
    • Level: First
    • Area: 54 Square Feet
    • Dimensions: 9x6
    Living room
    • Level: First
    • Area: 288 Square Feet
    • Dimensions: 18x16
    Heating
    • Central
    Cooling
    • Central Air
    Appliances
    • Included: Dishwasher, Range, Refrigerator
    • Laundry: In Garage
    Features
    • Ceiling Fan(s), High Ceilings, Living Room/Dining Room Combo, Open Floorplan, Primary Bedroom Main Floor, Solid Surface Counters, Vaulted Ceiling(s), Walk-In Closet(s)
    • Flooring: Laminate, Tile
    • Windows: Skylight(s)
    • Has fireplace: No
    Interior area
    • Total structure area: 1,529
    • Total interior livable area: 1,268 sqft

    Property

    Parking
    • Total spaces: 1
    • Parking features: Driveway, Garage Door Opener
    • Attached garage spaces: 1
    • Has uncovered spaces: Yes
    Features
    • Levels: One
    • Stories: 1
    • Patio & porch: Covered, Deck, Patio, Porch, Rear Porch
    • Exterior features: Sidewalk
    • Fencing: Fenced,Wood
    • Has view: Yes
    • View description: Park/Greenbelt, Trees/Woods
    Lot
    • Size: 4,010 Square Feet
    • Features: Conservation Area, Greenbelt, Near Public Transit, Sidewalk
    • Residential vegetation: Mature Landscaping, Trees/Landscaped
    Details
    • Parcel number: 262230206600850
    • Zoning: P-D
    • Special conditions: None

    Construction

    Type & style
    • Home type: SingleFamily
    • Property subtype: Single Family Residence
    Materials
    • Block, Wood Frame
    • Foundation: Slab
    • Roof: Shingle
    Condition
    • Completed
    • New construction: No
    • Year built: 1986

    Utilities & green energy

    • Sewer: Public Sewer
    • Water: Public
    • Utilities for property: Electricity Connected, Public, Sprinkler Meter

    Community & HOA

    Community
    • Features: Deed Restrictions, Pool, Tennis Court(s)
    • Pet fee: $0 monthly
    • Subdivision: DEVONWOOD UNIT 1B
    HOA
    • Has HOA: Yes
    • HOA fee: $47 monthly
    • HOA name: Property First/Beth
    • HOA phone: 407-282-6795
    Location
    • Region: Orlando

    Financial & listing details

    • Price per square foot: $259/sqft
    • Tax assessed value: $273,613
    • Annual tax amount: $4,057
    • Date on market: 1/31/2025
    • Cumulative days on market: 21 days
    • Listing terms: Cash,Conventional,FHA,VA Loan
    • Ownership: Fee Simple
    • Total actual rent: 0
    • Electric utility on property: Yes
    • Road surface type: Paved

    Price history

    DateEventPrice
    3/31/2025Sold$328,000-4.9%$259/sqft
    Source: Stellar MLS #O6276692 Report a problem
    2/27/2025Pending sale$345,000$272/sqft
    Source: Stellar MLS #O6276692 Report a problem
    1/31/2025Listed for sale$345,000+6.5%$272/sqft
    Source: Stellar MLS #O6276692 Report a problem
    10/26/2022Sold$324,000+1.3%$256/sqft
    Source: Public Record Report a problem
    9/2/2022Pending sale$319,900$252/sqft
    Source: Stellar MLS #O6055654 Report a problem
    8/29/2022Listed for sale$319,900+34.6%$252/sqft
    Source: Stellar MLS #O6055654 Report a problem
    4/1/2022Sold$237,600+262.7%$187/sqft
    Source: Public Record Report a problem
    10/8/1999Sold$65,500+0.2%$52/sqft
    Source: Public Record Report a problem
    9/2/1994Sold$65,400$52/sqft
    Source: Public Record Report a problem

    Public tax history

    YearProperty taxesTax assessment
    2024$4,058 +7.1%$265,180 +3%
    2023$3,789 +320.4%$257,456 +212.7%
    2022$901 +2.4%$82,324 +3%
    2021$880 +2.2%$79,926 +1.4%
    2020$861 +2.6%$78,822 +2.3%
    2019$839 +1.7%$77,050 +1.9%
    2018$825 $75,613 -38.6%
    2017$825 +2.5%$123,131 +6.1%
    2016$805 +2%$116,060 +5%
    2015$790 -6.4%$110,576 +13.8%
    2014$843 +1.7%$97,132 +34.4%
    2013$829 +0.4%$72,273 +4.4%
    2012$826 -12.6%$69,226 -13.7%
    2011$945 +5.2%$80,220 +1.3%
    2010$898 $79,198 -16.1%
    2009-- $94,441 -35.1%
    2008$909 -6.3%$145,546 -7.4%
    2007$970 +54%$157,112 +13.6%
    2006$630 +6.1%$138,261 +25%
    2005$594 -40%$110,605 +20.5%
    2004$989 +1.4%$91,817 +7.5%
    2003$975 +3.8%$85,405 +12.9%
    2002$939 -0.9%$75,632 +7.2%
    2001$947 -9.8%$70,524 +4.7%
    2000$1,051 $67,362
    Find assessor info on the county website

    Neighborhood: 32825

    Nearby schools

    GreatSchools rating
    Schools provided by the listing agent
    • Elementary: Little River Elem
    • Middle: Union Park Middle
    • High: Colonial High

    Source: Stellar MLS. This data may not be complete. We recommend contacting the local school district to confirm school assignments for this home.

    Get a cash offer in 3 minutes
    Find out how much your home could sell for in as little as 3 minutes with a no-obligation cash offer.
    Estimated market value
    $324,900
    Get a cash offer in 3 minutes
    Find out how much your home could sell for in as little as 3 minutes with a no-obligation cash offer.
    Estimated market value
    $324,900