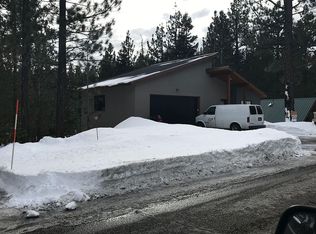
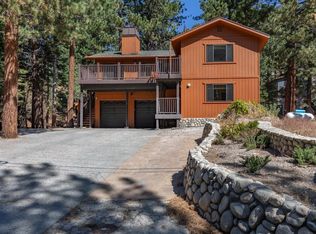
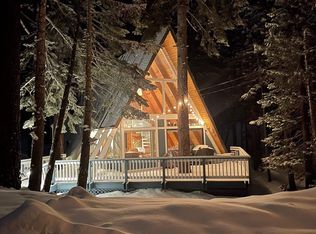
Located only a couple blocks walk to the Village at Mammoth, this 3BD/2BA, 1513sf, 3-story classic mountain cabin has a large 650sf detached garage with workshop area, a remodeled kitchen with brand new stainless appliances, granite counters, new wood floors and upgraded cabinets. The home also has remodeled bathrooms, forced air heating, wood-burning stove, three decks, an outdoor hot tub and more. You'll also love all the extra potential this house has. The main home is two levels, however there's stairs from the living room down to an approx 430sf partially finished space that could be converted into another bedroom, media or game room, living space, etc. To top it off, from inside the garage, stairs lead down to another huge unfinished space of approx 650sf (with 10-12' high ceiling clearance) that could also have the potential to be utilized as more living space, a workshop, storage, or even possibly a detached 1BD/1BA apartment, granny flat, etc (see Town code 17.52.270 for accessory units). The unfinished areas have the potential to add an additional 1000sf+ to the existing square footage. Buyer shall be responsible for confirming with the Town permitted uses, etc, for both unfinished areas. Call today for more information or to schedule a showing.
This property is not currently displayed as for sale or rent on Zillow. This may be different from what's on other websites or public sources.