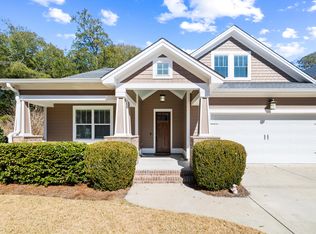
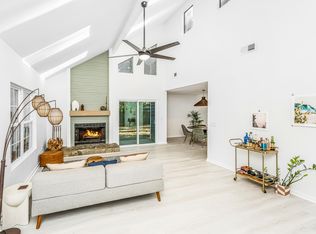
Welcome home to this beautifully updated 3-bedroom, 2.5-bathroom single-family residence on a quiet cul-de-sac with NO HOA where thoughtful renovations and exceptional outdoor living come together. Meticulously maintained and lovingly cared for, this two-story home is truly move-in ready.Inside, you'll find a renovated kitchen featuring modern finishes and functionality, along with updated bathrooms throughout the home, including the primary ensuite, guest bath, and powder room. The living room is anchored by a cozy wood-burning fireplace, creating a warm and inviting gathering space.Upstairs, the primary suite offers a private ensuite bath with walk in closet, while one of the secondary bedroomsincludes a versatile small bonus space perfect for a compact office, playroom, or hobby space. Step outside and discover what makes this property truly special. The expansive backyard has been thoughtfully designed for both relaxation and entertaining, featuring a large deck with covered seating area, hot tub, greenhouse, putting green, fire pit area, dedicated outdoor dining space, and a sizable storage shed. Whether you're hosting friends or enjoying a quiet evening at home, this backyard offers endless possibilities. Additional features include an attached garage, large side carport, abundant outdoor storage, and multiple spaces to enjoy Charleston's beautiful weather year-round. This is a rare opportunity to own a home that combines extensive updates, exceptional outdoor amenities, and evident pride of ownership throughout.
Active contingent
$674,999
737 Gilmore Ct, Charleston, SC 29412
3beds
1,665sqft
Single Family Residence
Built in 1988
0.32 Acres Lot
$663,000 Zestimate®
$405/sqft
$-- HOA
What's special
- 28 days |
- 1,507 |
- 83 |
Likely to sell faster than
Zillow last checked:
Listing updated:
Listed by:
Redfin Corporation
Source: CTMLS,MLS#: 26016653
Facts & features
Interior
Bedrooms & bathrooms
- Bedrooms: 3
- Bathrooms: 3
- Full bathrooms: 2
- 1/2 bathrooms: 1
Rooms
- Room types: Dining Room, Eat-In-Kitchen, Foyer, Separate Dining
Heating
- Heat Pump
Cooling
- Central Air
Features
- Ceiling - Smooth, Walk-In Closet(s), Ceiling Fan(s), Eat-in Kitchen, Entrance Foyer
- Flooring: Ceramic Tile, Luxury Vinyl
- Doors: Some Storm Door(s), Storm Door(s)
- Windows: Storm Window(s), Window Treatments
- Number of fireplaces: 1
- Fireplace features: Living Room, One, Wood Burning
Interior area
- Total structure area: 1,665
- Total interior livable area: 1,665 sqft
Property
Parking
- Total spaces: 2
- Parking features: Carport, Garage, Garage Door Opener
- Garage spaces: 1
- Carport spaces: 1
- Covered spaces: 2
Features
- Levels: Two
- Stories: 2
- Patio & porch: Patio, Covered, Front Porch, Wrap Around
- Exterior features: Lighting
- Spa features: Hot Tub/Spa
- Fencing: Perimeter,Privacy,Wood
Lot
- Size: 0.32 Acres
- Features: 0 - .5 Acre, Cul-De-Sac
Details
- Additional structures: Storage
- Parcel number: 4541000148
Construction
Type & style
- Home type: SingleFamily
- Architectural style: Traditional
- Property subtype: Single Family Residence
Materials
- Wood Siding
- Foundation: Slab
- Roof: Asphalt
Condition
- New construction: No
- Year built: 1988
Utilities & green energy
- Sewer: Private Sewer, Septic Tank
- Water: Public
- Utilities for property: Charleston Water Service, Dominion Energy
Community & HOA
Community
- Subdivision: Dellwood
Location
- Region: Charleston
Financial & listing details
- Price per square foot: $405/sqft
- Tax assessed value: $558,100
- Annual tax amount: $2,438
- Date on market: 6/8/2026
- Listing terms: Cash,Conventional,FHA,VA Loan
Estimated market value
$663,000
$630,000 - $696,000
$3,908/mo
Price history
| Date | Event | Price |
|---|---|---|
| 6/11/2026 | Listed for sale | $674,999+47.1%$405/sqft |
Source: | ||
| 6/3/2021 | Sold | $459,000+5.5%$276/sqft |
Source: Public Record Report a problem | ||
| 2/24/2021 | Listing removed | -- |
Source: Owner Report a problem | ||
| 4/25/2020 | Listing removed | $2,300$1/sqft |
Source: Owner Report a problem | ||
| 4/7/2020 | Listed for rent | $2,300$1/sqft |
Source: Owner Report a problem | ||
| 3/26/2020 | Listing removed | $435,000$261/sqft |
Source: Carolina One Real Estate - West Islands #19034039 Report a problem | ||
| 12/19/2019 | Listed for sale | $435,000+190%$261/sqft |
Source: Carolina One Real Estate #19034039 Report a problem | ||
| 7/1/2002 | Sold | $150,000$90/sqft |
Source: Public Record Report a problem | ||
Public tax history
| Year | Property taxes | Tax assessment |
|---|---|---|
| 2025 | $2,438 +21.5% | $21,110 +23.9% |
| 2024 | $2,006 -1% | $17,040 -7.2% |
| 2023 | $2,027 +3.3% | $18,360 |
| 2022 | $1,962 +48.6% | $18,360 +11.1% |
| 2021 | $1,320 -67.6% | $16,530 |
| 2020 | $4,070 | $16,530 +72.5% |
| 2019 | $4,070 | $9,580 |
| 2017 | $4,070 +214% | $9,580 |
| 2016 | $1,296 +4.2% | $9,580 |
| 2015 | $1,243 -3.5% | $9,580 |
| 2014 | $1,289 | -- |
| 2011 | $1,289 +29.6% | -- |
| 2010 | $994 -2.5% | $7,240 |
| 2009 | $1,019 +12% | $7,240 |
| 2008 | $910 -23.6% | $7,240 |
| 2006 | $1,191 -0.9% | $7,240 |
| 2005 | $1,202 +31.1% | $7,240 +48.7% |
| 2004 | $917 +1% | $4,870 |
| 2003 | $907 -49.6% | $4,870 -33.4% |
| 2002 | $1,801 +114.6% | $7,310 +71.2% |
| 2000 | $839 | $4,270 |
Find assessor info on the county website
Monthly payment
Est. payment$--/mo
Payment breakdown
Explore the cost of this home by adjusting the details. Changes won't be saved.All calculations are estimates and provided by Zillow, Inc. for informational purposes only. Actual amounts may vary.
HOA fees may include property taxes on listings classified as Co-Ops. Contact the listing agent and/or owner for fee details.
Mortgage interest rates are dependent on a number of factors, including credit score, down payment, and repayment length. Interest rate data provided by Zillow Group Marketplace, Inc. as of 1/1/1970 from various mortgage lenders with which we have lead or other similar arrangements; the Estimated Payment is an average of those rates.
See how much you could borrow to make a competitive offer.
Climate risks
Neighborhood: 29412
Nearby schools
GreatSchools rating
- 5/10Stiles Point Elementary SchoolGrades: PK-5Distance: 0.5 mi
- 8/10Camp Road MiddleGrades: 6-8Distance: 3 mi
- 9/10James Island Charter High SchoolGrades: 9-12Distance: 0.8 mi
Schools provided by the listing agent
- Elementary: Stiles Point
- Middle: Camp Road
- High: James Island Charter
Source: CTMLS. This data may not be complete. We recommend contacting the local school district to confirm school assignments for this home.
A local agent can set up tours, give advice and negotiate with sellers.
- South Carolina
- Charleston County
- Charleston
- 29412
- 737 Gilmore Ct