Skip main navigation
Closed
  • $685,000

    737 Godair Cir #6S, Hinsdale, IL 60521

    3beds
    3,007sqft
    Townhouse, Single Family Residence
    Built in 1987
    3,007 Square Feet Lot
    $847,600 Zestimate®
    $228/sqft
    $5,300 Estimated rent

    Home value

    $847,600

    $797,000 - $907,000

    $5,300/mo

    Zestimate® history
    Loading
    Loading...

    Owner options

    List your home for rent

    $5,300/mo

    Rent Zestimate®

    Find your next renter with Zillow Rental Manager. Plus, with online applications, you can quickly screen prospective tenants – for free.

    Learn more

    $5,300/mo

    Rent Zestimate®

    Refinance and save

    $4,523/mo

    Est. payment

    Refinancing to a lower rate could help reduce your monthly payments and save thousands over the life of the loan.

    See today's rates

    $4,523/mo

    Est. payment

    Explore your selling options

    Work with a Zillow partner agent

    Leverage their expertise and Zillow's premium Showcase listings to get your home seen by more buyers.

    Get started

    List with your own agent

    Get your home in front of millions of buyers by listing it on Zillow.

    Learn how to do it

    Sell it yourself

    Take full control of how buyers see your home on Zillow by listing For Sale by Owner (FSBO).

    List your home

    What's special

    Quartz countertopNewer mechanicalsLarge loftGorgeous viewOpen floorplanGrand two-story entranceDesigner window treatments
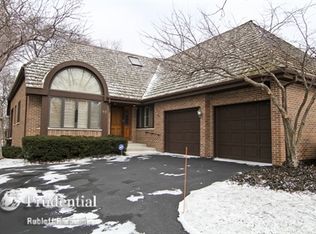
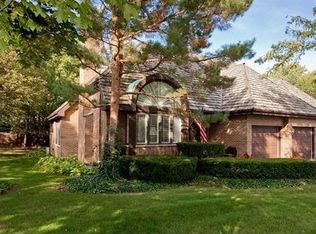
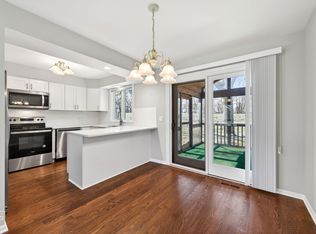
    Bright and spacious Ruth Lake Woods townhome in one of the most sought after locations offering a gorgeous view and private aesthetic. This 3 bedroom, 2.1 bath, 2 car garage townhome boasts an open floorplan with a grand two-story entrance, new hardwood floors, plantation shutters, designer window treatments, fresh paint, and updated countertops and fixtures. The large living room leads into the stunning white kitchen which is perfect for any discerning cook with custom cabinetry and gorgeous Spanish tile floors. The master bedroom suite is conveniently located on the first floor with two good sized closets and a full bathroom including a tub, shower, and a double vanity with a quartz countertop. Also on the main floor is a comfortable family room, a mudroom containing laundry, and an updated powder room. As you head up to the second floor, you are greeted by a large loft, which can be used for an additional seating area, workout space, office, or play area. The two upstairs bedrooms are quite spacious, with one currently being used as an office with gorgeous custom wood shelving and paneling. The unfinished lower level is huge...perfect for storage or turned into additional living space. The back patio is very private and overlooks a greenspace common area. Newer mechanicals and generator.

    Zillow last checked:

    Listing updated:

    Listed by:

    Anna Fiascone 630-336-1883,

    Berkshire Hathaway HomeServices Chicago,

    Natalie Ryan 917-952-0056,

    Berkshire Hathaway HomeServices Chicago

    Bought with:

    Linda Conforti

    Jameson Sotheby's International Realty

    Source: MRED as distributed by MLS GRID,MLS#: 11815954MLS Logo

    Facts & features

    Interior

    Bedrooms & bathrooms
    • Bedrooms: 3
    • Bathrooms: 3
    • Full bathrooms: 2
    • 1/2 bathrooms: 1
    Rooms
    • Room types: No additional rooms
    Primary bedroom
    • Features: Flooring (Carpet), Window Treatments (Curtains/Drapes), Bathroom (Full)
    • Level: Main
    • Area: 255 Square Feet
    • Dimensions: 17X15
    Bedroom 2
    • Features: Flooring (Carpet), Window Treatments (Plantation Shutters)
    • Level: Second
    • Area: 255 Square Feet
    • Dimensions: 17X15
    Bedroom 3
    • Features: Flooring (Carpet)
    • Level: Second
    • Area: 255 Square Feet
    • Dimensions: 17X15
    Dining room
    • Features: Flooring (Hardwood), Window Treatments (Plantation Shutters)
    • Level: Main
    • Area: 140 Square Feet
    • Dimensions: 10X14
    Family room
    • Features: Flooring (Hardwood), Window Treatments (Curtains/Drapes)
    • Level: Main
    • Area: 252 Square Feet
    • Dimensions: 18X14
    Kitchen
    • Features: Flooring (Terracotta), Window Treatments (Curtains/Drapes)
    • Level: Main
    • Area: 195 Square Feet
    • Dimensions: 13X15
    Laundry
    • Level: Main
    • Area: 88 Square Feet
    • Dimensions: 8X11
    Living room
    • Features: Flooring (Hardwood), Window Treatments (Plantation Shutters)
    • Level: Main
    • Area: 345 Square Feet
    • Dimensions: 15X23
    Heating
    • Natural Gas, Forced Air
    Cooling
    • Central Air
    Appliances
    • Included: Double Oven, Dishwasher, Refrigerator, Washer, Dryer, Disposal, Cooktop
    Features
    • Basement: Unfinished,Full
    • Number of fireplaces: 1
    • Fireplace features: Living Room
    Interior area
    • Total structure area: 0
    • Total interior livable area: 3,007 sqft

    Property

    Parking
    • Total spaces: 2
    • Parking features: On Site, Attached, Garage
    • Attached garage spaces: 2
    Accessibility
    • Accessibility features: No Disability Access
    Lot
    • Size: 3,007 Square Feet
    Details
    • Parcel number: 0914401031
    • Special conditions: None
    • Other equipment: Sump Pump, Backup Sump Pump;, Generator

    Construction

    Type & style
    • Home type: Townhouse
    • Property subtype: Townhouse, Single Family Residence
    Materials
    • Brick, Cedar
    • Roof: Shake
    Condition
    • New construction: No
    • Year built: 1987

    Utilities & green energy

    • Sewer: Public Sewer
    • Water: Lake Michigan

    Community & HOA

    Community
    • Subdivision: Ruth Lake Woods
    HOA
    • Has HOA: Yes
    • Services included: Insurance, Exterior Maintenance, Lawn Care, Scavenger, Snow Removal
    • HOA fee: $525 monthly
    Location
    • Region: Hinsdale

    Financial & listing details

    • Price per square foot: $228/sqft
    • Tax assessed value: $227,530
    • Annual tax amount: $10,564
    • Date on market: 6/23/2023
    • Listing terms: Conventional
    • Ownership: Fee Simple

    Price history

    DateEventPrice
    8/4/2023Sold$685,000-8.7%$228/sqft
    Source: MRED as distributed by MLS GRID #11815954 Report a problem
    7/5/2023Pending sale$750,000$249/sqft
    Source: Berkshire Hathaway HomeServices Chicago #11815954 Report a problem
    7/5/2023Contingent$750,000$249/sqft
    Source: MRED as distributed by MLS GRID #11815954 Report a problem
    6/23/2023Listed for sale$750,000$249/sqft
    Source: MRED as distributed by MLS GRID #11815954 Report a problem
    5/1/2023Listing removed--
    Source: Berkshire Hathaway HomeServices Chicago Report a problem
    4/23/2023Pending sale$750,000$249/sqft
    Source: Berkshire Hathaway HomeServices Chicago #11732172 Report a problem
    4/23/2023Contingent$750,000$249/sqft
    Source: MRED as distributed by MLS GRID #11732172 Report a problem
    3/23/2023Price change$750,000-6.1%$249/sqft
    Source: MRED as distributed by MLS GRID #11732172 Report a problem
    3/7/2023Listed for sale$799,000+22.9%$266/sqft
    Source: MRED as distributed by MLS GRID #11732172 Report a problem
    4/5/2018Sold$650,000$216/sqft
    Source: Agent Provided Report a problem

    Public tax history

    YearProperty taxesTax assessment
    2024$10,480 -7.6%$227,530 -3.2%
    2023$11,336 +3.1%$235,020 +2.1%
    2022$10,997 +4.1%$230,180 +1.2%
    2021$10,565 +1.3%$227,560 +2%
    2020$10,431 +3.8%$223,050
    2019$10,047 +20.3%--
    2018$8,350 +1%$190,240 +3.9%
    2017$8,268 +2.6%$183,070 +4.8%
    2016$8,061 +1.6%$174,710 +6.3%
    2015$7,933 -4.2%$164,370 -2.3%
    2014$8,278 +2.7%$168,230 +0.5%
    2013$8,063 -2.1%$167,440 -6.5%
    2012$8,240 +4.5%$178,990 -6.1%
    2011$7,887 -7.8%$190,610 -14.9%
    2010$8,552 +3%$223,870 -5.8%
    2009$8,305 +1%$237,620
    2008$8,222 +4.1%$237,620 +5.9%
    2007$7,897 -2.7%$224,380
    2006$8,119 +4%$224,380 +7.7%
    2005$7,808 +8.4%$208,340 +12.3%
    2004$7,201 +3.3%$185,440 +10%
    2003$6,973 +3%$168,580 +9.3%
    2002$6,773 +2.9%$154,220 +6.8%
    2001$6,580 +2%$144,440 +3.5%
    2000$6,449 $139,560
    Find assessor info on the county website

    Neighborhood: 60521

    Nearby schools

    GreatSchools rating
    Schools provided by the listing agent
    • Elementary: Gower West Elementary School
    • Middle: Gower Middle School
    • High: Hinsdale Central High School
    • District: 62

    Source: MRED as distributed by MLS GRID. This data may not be complete. We recommend contacting the local school district to confirm school assignments for this home.

    Get a cash offer in 3 minutes
    Find out how much your home could sell for in as little as 3 minutes with a no-obligation cash offer.
    Estimated market value
    $847,600
    Get a cash offer in 3 minutes
    Find out how much your home could sell for in as little as 3 minutes with a no-obligation cash offer.
    Estimated market value
    $847,600