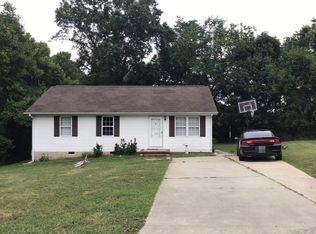
Sleek finishesStylish cabinetryAmple counter spaceWarm and welcoming atmosphereThoughtfully designed kitchenInviting open-concept floor planTimeless design
Move-In Ready New Construction! Welcome to The Oxford, where timeless design meets modern convenience. This beautifully crafted new construction home offers an inviting open-concept floor plan that effortlessly blends the living, dining, and kitchen spaces—creating the perfect setting for everyday living, entertaining guests, or making lasting memories. The thoughtfully designed kitchen features stylish cabinetry, sleek finishes, ample counter space, and a functional layout that makes both cooking and gathering a pleasure. Natural light fills the home, enhancing its warm and welcoming atmosphere. Built with quality craftsmanship, durable materials, and energy-efficient features, this home is designed to provide comfort, efficiency, and peace of mind for years to come. Conveniently located in one of Burlington's growing communities, you'll enjoy quick access to I-40/I-85, shopping, dining, parks, and everyday conveniences while still appreciating the tranquility of the neighborhood. Discover the perfect combination of style, comfort, and value at 737 Grover Lane—a home that's truly move-in ready and waiting for you.
293 days
|
355
|
37
|
Zillow last checked:
Listing updated:
Listed by:
Leo Murphy919-888-2399,
Movil Realty
Source: Doorify MLS,MLS#: 10124365
Loading...
Facts & features
Interior
Bedrooms & bathrooms
Bedrooms: 3
Bathrooms: 3
Full bathrooms: 2
1/2 bathrooms: 1
Heating
Forced Air
Cooling
Central Air
Features
Flooring: Combination, Concrete, Wood
Common walls with other units/homes: No Common Walls
Interior area
Total structure area: 1,311
Total interior livable area: 1,311 sqft
Finished area above ground: 1,311
Finished area below ground: 0
Property
Parking
Total spaces: 1
Parking features: Attached, Driveway, Garage
Attached garage spaces: 1
Features
Levels: Two
Stories: 2
Patio & porch: Covered, Front Porch, Porch
Exterior features: Rain Gutters
Has view: Yes
Lot
Size: 0.34 Acres
Features: Gentle Sloping, Sloped
Details
Parcel number: 8876701402
Special conditions: Seller Licensed Real Estate Professional
Construction
Type & style
Home type: SingleFamily
Architectural style: Traditional
Property subtype: Single Family Residence, Residential
Explore the cost of this home by adjusting the details. Changes won't be saved.
Principal & interest
$1,547
Mortgage insurance
$0
Property taxes
$170
Home insurance
$105
HOA fees
$0
Utilities
Not included
All calculations are estimates and provided by Zillow, Inc. for informational purposes only. Actual amounts may vary.
HOA fees may include property taxes on listings classified as Co-Ops. Contact the listing agent and/or owner for fee details.
Mortgage interest rates are dependent on a number of factors, including credit score, down payment, and repayment length. Interest rate data provided by Zillow Group Marketplace, Inc. as of 1/1/1970 from various mortgage lenders with which we have lead or other similar arrangements; the Estimated Payment is an average of those rates.
See how much you could borrow to make a competitive offer.