Skip main navigation
Closed
  • Listed by: Signature Properties of Vermont
    Bought with: EXP Realty
    $812,000

    737 Hanon Drive #110, Williston, VT 05495

    3beds
    2,346sqft
    Single Family Residence
    Built in 2002
    0.34 Acres Lot
    $823,800 Zestimate®
    $346/sqft
    $3,648 Estimated rent

    Home value

    $823,800

    $750,000 - $906,000

    $3,648/mo

    Zestimate® history
    Loading
    Loading...

    Owner options

    List your home for rent

    $3,648/mo

    Rent Zestimate®

    Find your next renter with Zillow Rental Manager. Plus, with online applications, you can quickly screen prospective tenants – for free.

    Learn more

    $3,648/mo

    Rent Zestimate®

    Refinance and save

    $4,367/mo

    Est. payment

    Refinancing to a lower rate could help reduce your monthly payments and save thousands over the life of the loan.

    See today's rates

    $4,367/mo

    Est. payment

    Explore your selling options

    Work with a Zillow partner agent

    Leverage their expertise and Zillow's premium Showcase listings to get your home seen by more buyers.

    Get started

    List with your own agent

    Get your home in front of millions of buyers by listing it on Zillow.

    Learn how to do it

    Sell it yourself

    Take full control of how buyers see your home on Zillow by listing For Sale by Owner (FSBO).

    List your home

    What's special

    Wood fireplaceStone wallBonus roomOpen floorplanRaised garden beds
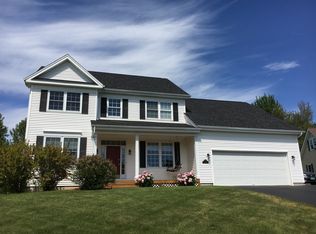
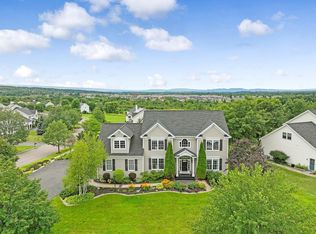
    Wonderful Top of the Hill Colonial is ready for the new owners... It is 2026, Happy New Year This Brennan Woods home is "Top of the Hill" with a stone wall and terraced lawn with a wooded backdrop. The property has a private back yard which borders common land and it's just over the hill to the pool/ tennis/ basketball court. Features include; an open floorplan, wood fireplace, formal living/ dining room and mixed use living areas. The upper level has 3 bedrooms including the primary ensuite with potential for 4. A Japanese maple provides just the right amount of privacy and filtered sunlight for the owners. A bonus room, shared bathroom, laundry, and hallway closet complete this level. A full basement with partial finish, wiring for an in home business and has a younger natural gas warm air furnace. Other amenities include: an oversized 2 bay garage with stairs to the basement, raised garden beds, a shed with loft and covered open storage. Come take a look, today... Assisted or private settings available. Please note: The owner is a Realtor/Appraiser, licensed in the State of Vermont.

    Zillow last checked:

    Listing updated:

    Listed by:

    The Signature Realty Group,

    Signature Properties of Vermont jarahr@signaturepropertiesvt.com

    Bought with:

    David Laven

    EXP Realty

    Source: PrimeMLS,MLS#: 5061167MLS Logo

    Facts & features

    Interior

    Bedrooms & bathrooms
    • Bedrooms: 3
    • Bathrooms: 3
    • Full bathrooms: 2
    • 1/2 bathrooms: 1
    Heating
    • Natural Gas, Hot Air
    Cooling
    • None
    Appliances
    • Included: Dishwasher, Microwave, Electric Range, Refrigerator
    Features
    • Flooring: Carpet, Hardwood, Slate/Stone, Vinyl
    • Basement: Partially Finished,Walk-Up Access
    • Has fireplace: Yes
    • Fireplace features: Fireplace Screens/Equip
    Interior area
    • Total structure area: 3,462
    • Total interior livable area: 2,346 sqft
    • Finished area above ground: 2,346
    • Finished area below ground: 0

    Property

    Parking
    • Total spaces: 4
    • Parking features: Paved, Parking Spaces 4
    • Garage spaces: 2
    Features
    • Levels: Two
    • Stories: 2
    • Patio & porch: Patio, Covered Porch
    • Frontage length: Road frontage: 116
    Lot
    • Size: 0.34 Acres
    • Features: Open Lot, Wooded
    Details
    • Zoning description: Residential

    Construction

    Type & style
    • Home type: SingleFamily
    • Architectural style: Colonial
    • Property subtype: Single Family Residence
    Materials
    • Vinyl Siding
    • Foundation: Poured Concrete
    • Roof: Shingle
    Condition
    • New construction: No
    • Year built: 2002

    Utilities & green energy

    • Electric: 150 Amp Service
    • Sewer: Public Sewer
    • Utilities for property: Underground Gas, Underground Utilities

    Community & neighborhood

    Location
    • Region: Williston
    • Subdivision: Brennan Woods

    Price history

    DateEventPrice
    2/19/2026Sold$812,000$346/sqft
    Source: PrimeMLS #5061167 Report a problem
    12/31/2025Price change$812,000-1.7%$346/sqft
    Source: PrimeMLS #5061167 Report a problem
    9/12/2025Listed for sale$826,000$352/sqft
    Source: PrimeMLS #5061167 Report a problem

    Public tax history

    Tax history is unavailable.

    Neighborhood: 05495

    Nearby schools

    GreatSchools rating
    Schools provided by the listing agent
    • Elementary: Allen Brook Elementary School
    • Middle: Williston Central School
    • High: Champlain Valley UHSD #15
    • District: Williston School District

    Source: PrimeMLS. This data may not be complete. We recommend contacting the local school district to confirm school assignments for this home.

    Get pre-qualified for a loan
    At Zillow Home Loans, we can pre-qualify you in as little as 5 minutes with no impact to your credit score.

    An equal housing lender. NMLS #10287.

    Sell for more on Zillow
    Get a Zillow Showcase℠ listing at no additional cost and you could sell for .
    $823,800
    2% more
    +$16,476
    With Zillow Showcase(estimated)
    $840,276